Design, BIM, interior, visualisation and spatial thinking.
DESIGN
- Architecture
- Interior
- BIM
- Technical documentation
- 3D visualisation
MEDIA
- Photography
- Videography
- Documentary
- Graphic communication

HAS+A DESIGN LAB/MALAYSIA
Designing architecture. Teaching technology. Creating experiences.
HAS+A explores how emerging technology can improve the way architecture is designed, taught, communicated and experienced — and every service we offer sits under one of these three pillars.
Design, BIM, interior, visualisation and spatial thinking.
Workshops, Software Class, student development, public knowledge sharing and learning experiences.

BIM, VR, AR, MR, AI-supported workflows, digital fabrication, 3D printing and emerging tools.

Architectural models for design, presentation and exhibition.
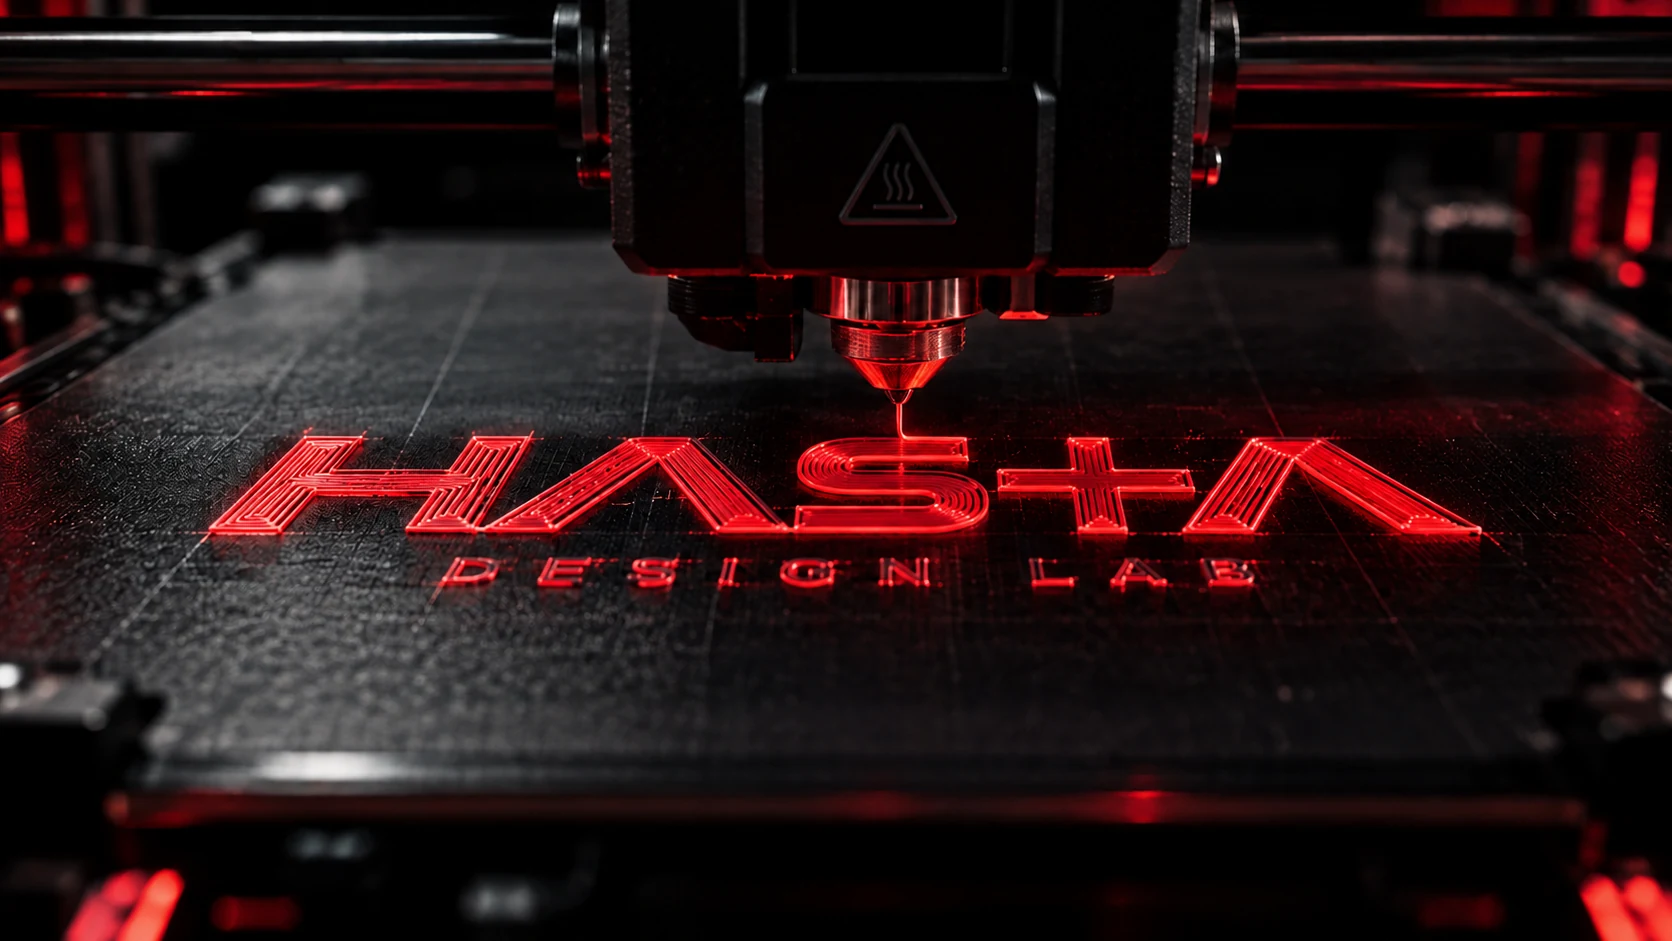
Custom 3D printing for prototypes, figures and fabrication.
Immersive architectural experiences and virtual spaces.

Aerial documentation, photography and site mapping.
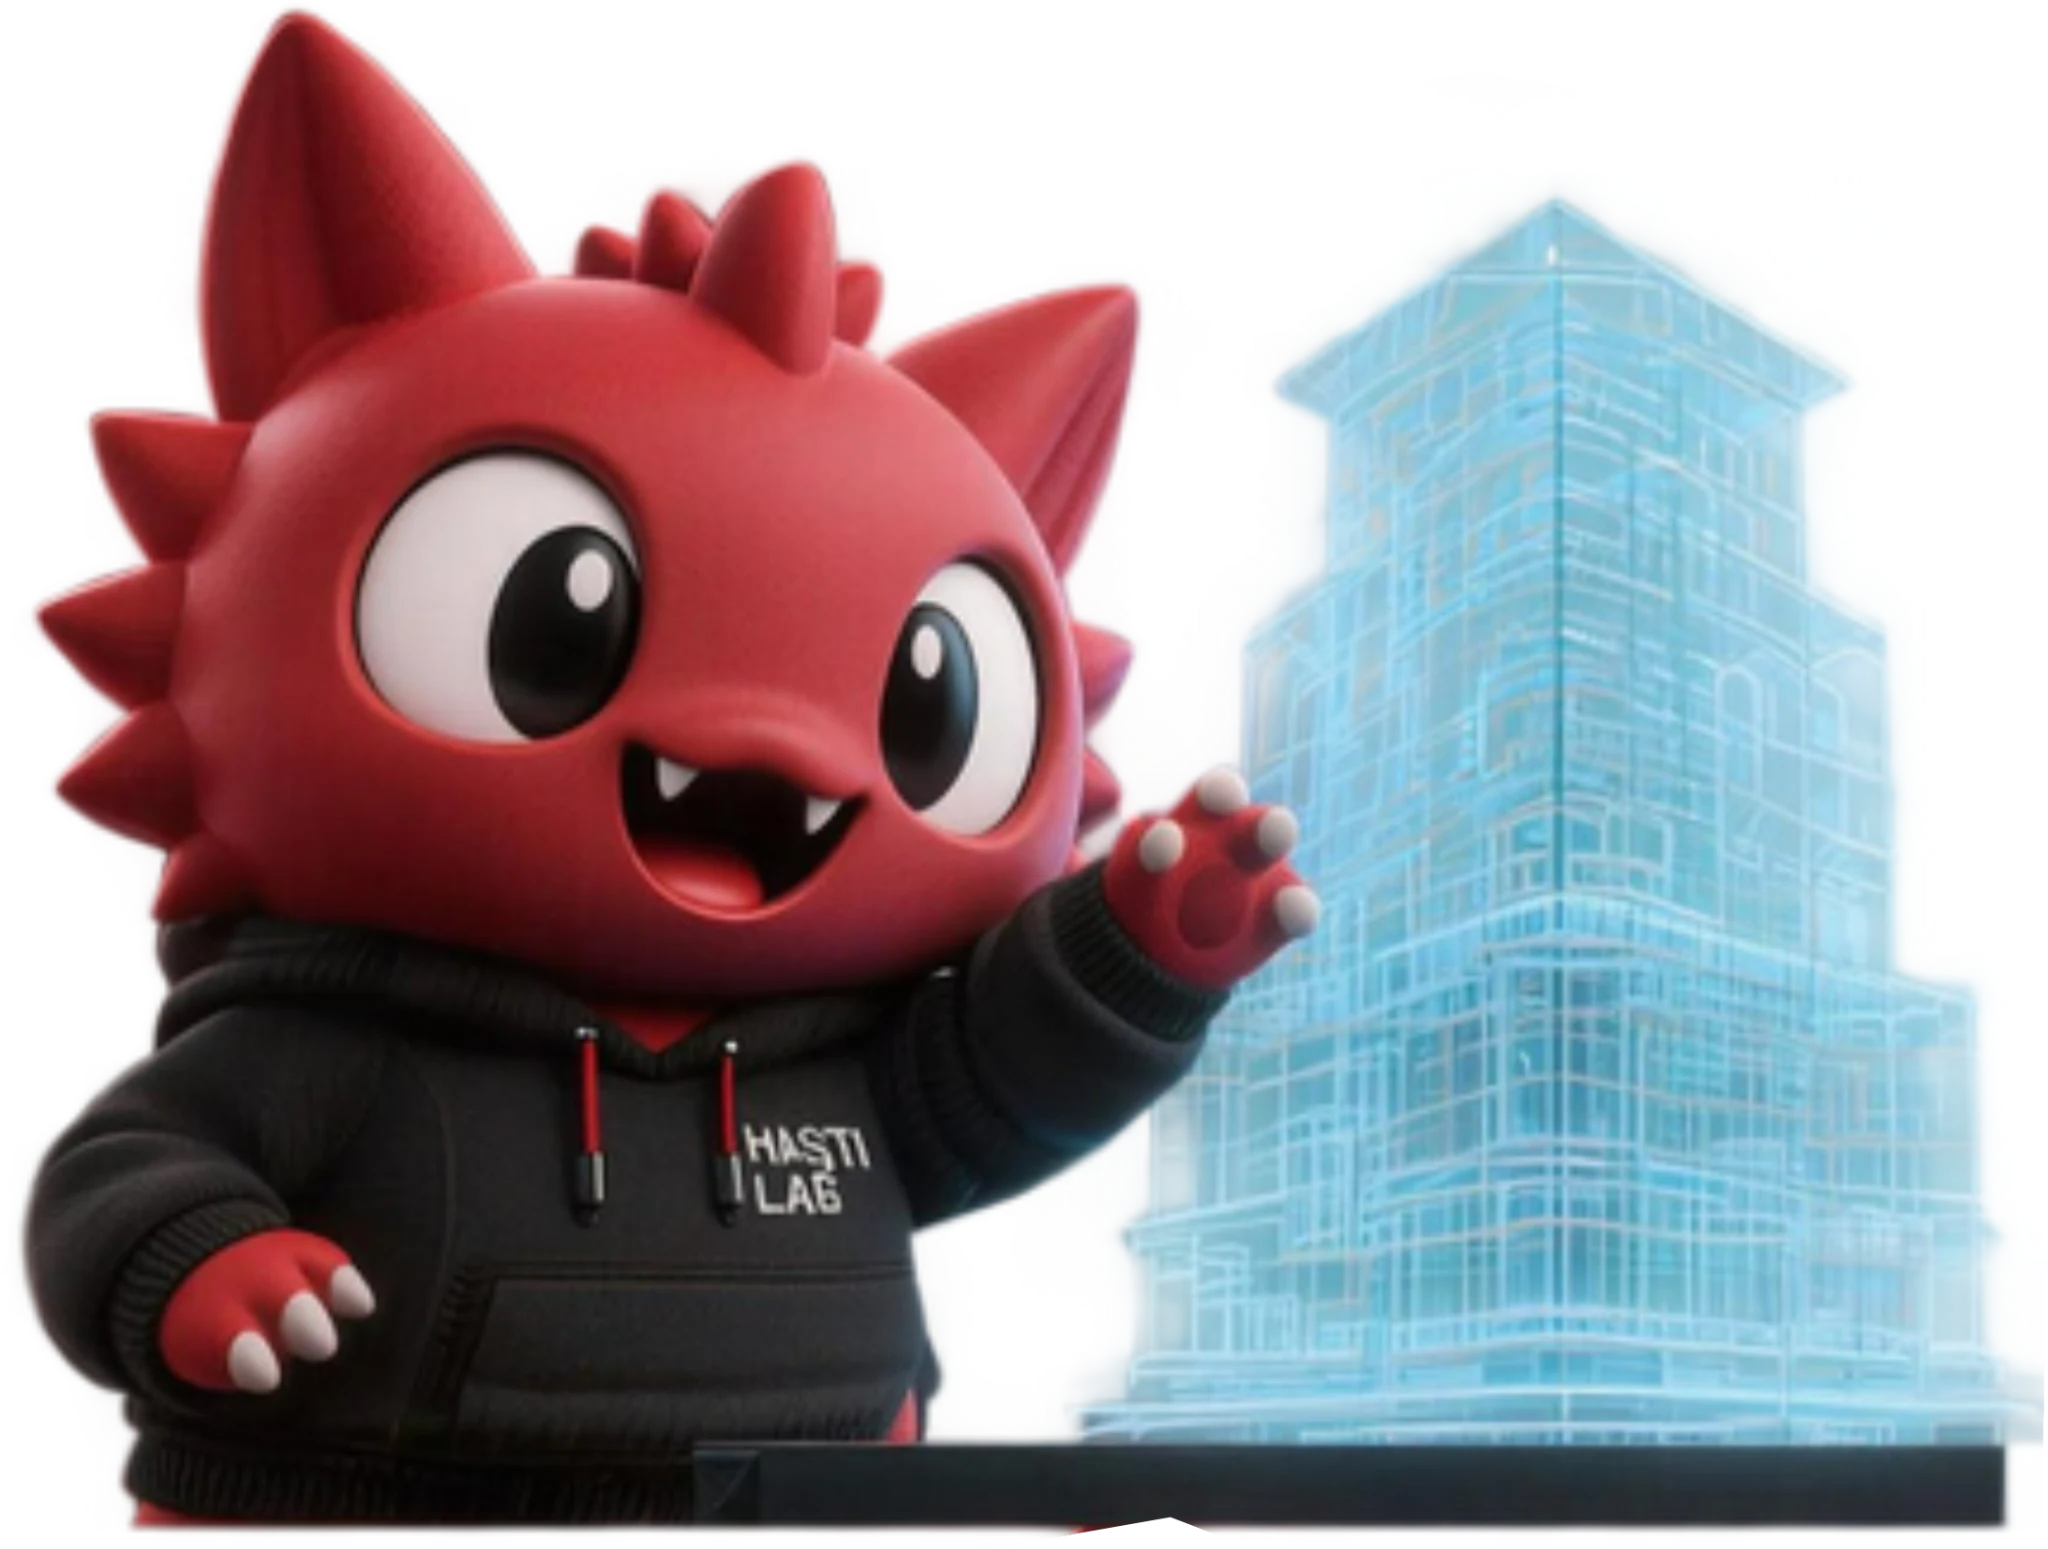
Interactive and next-generation presentation experiences.
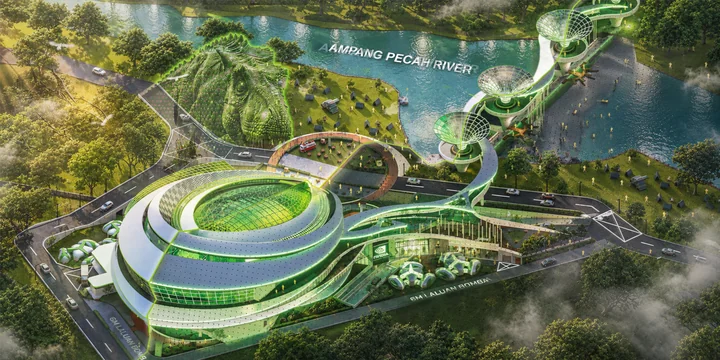
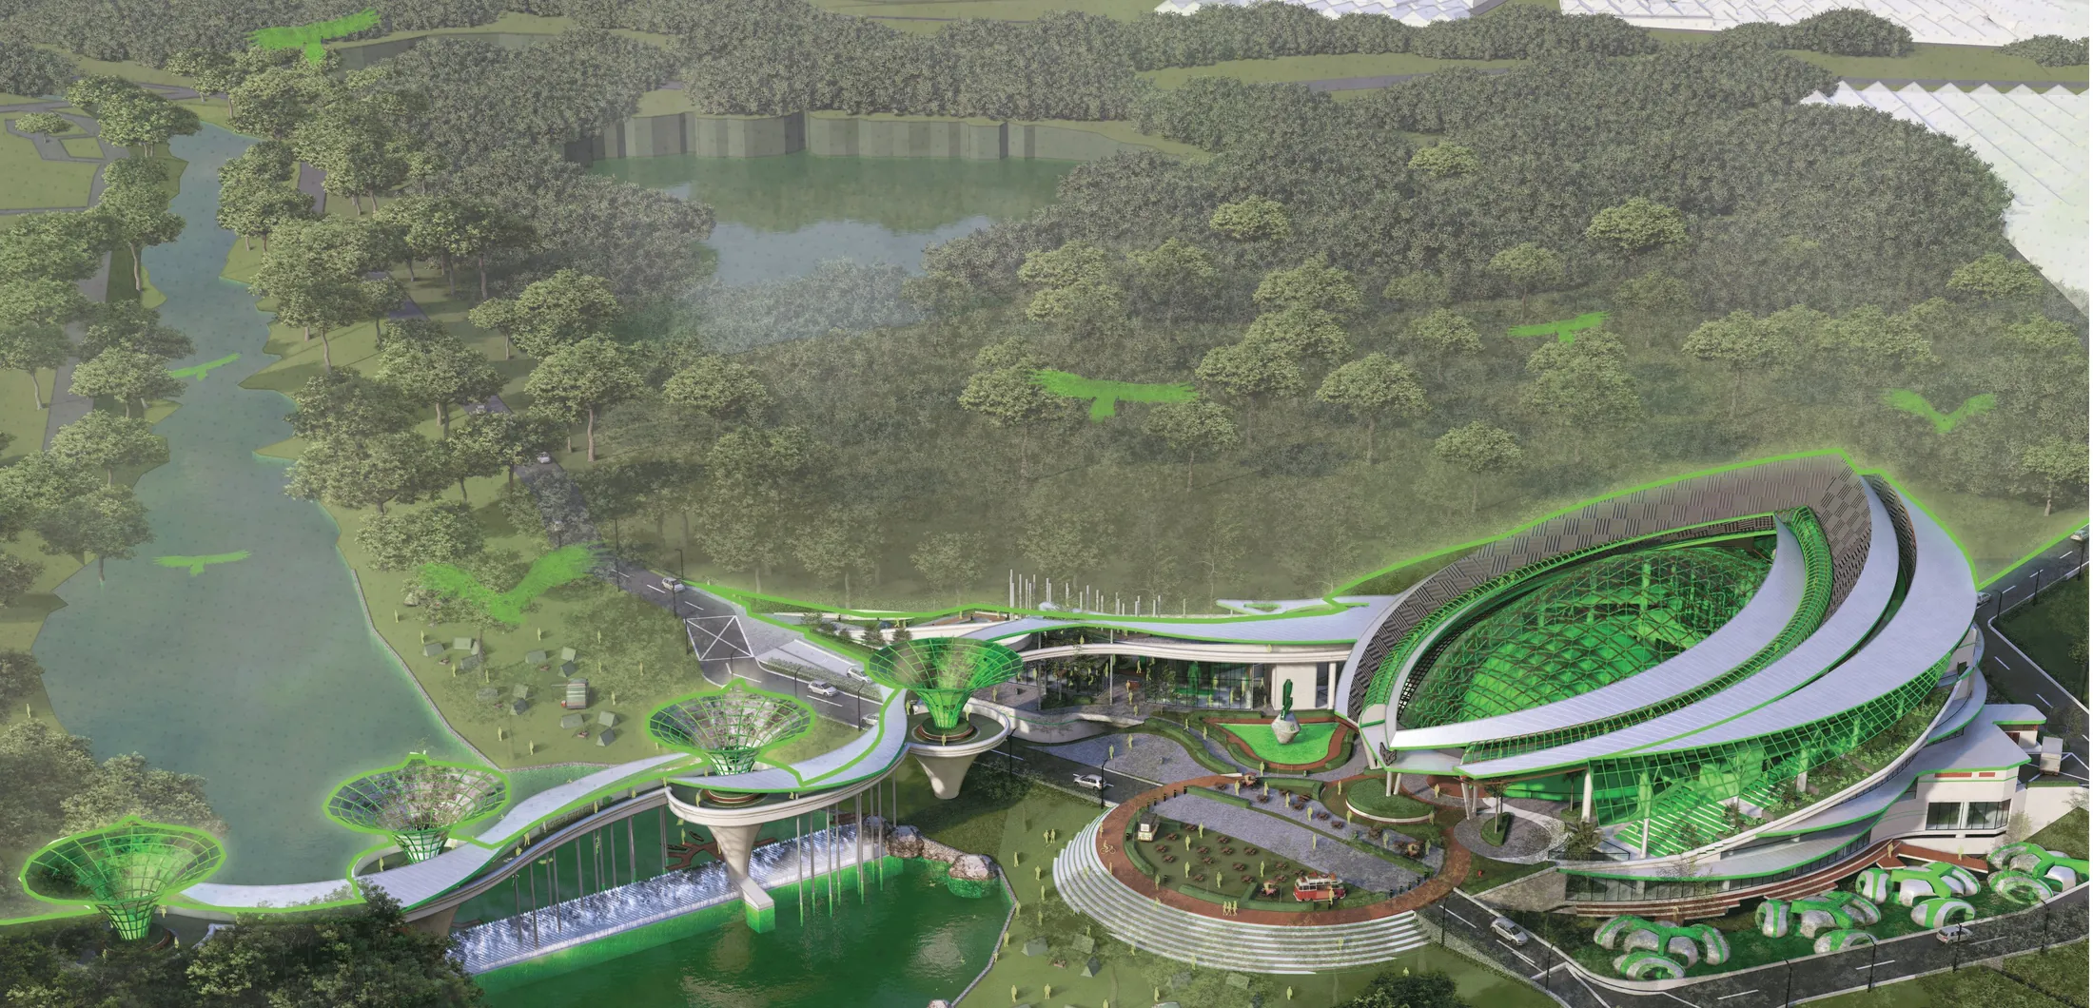
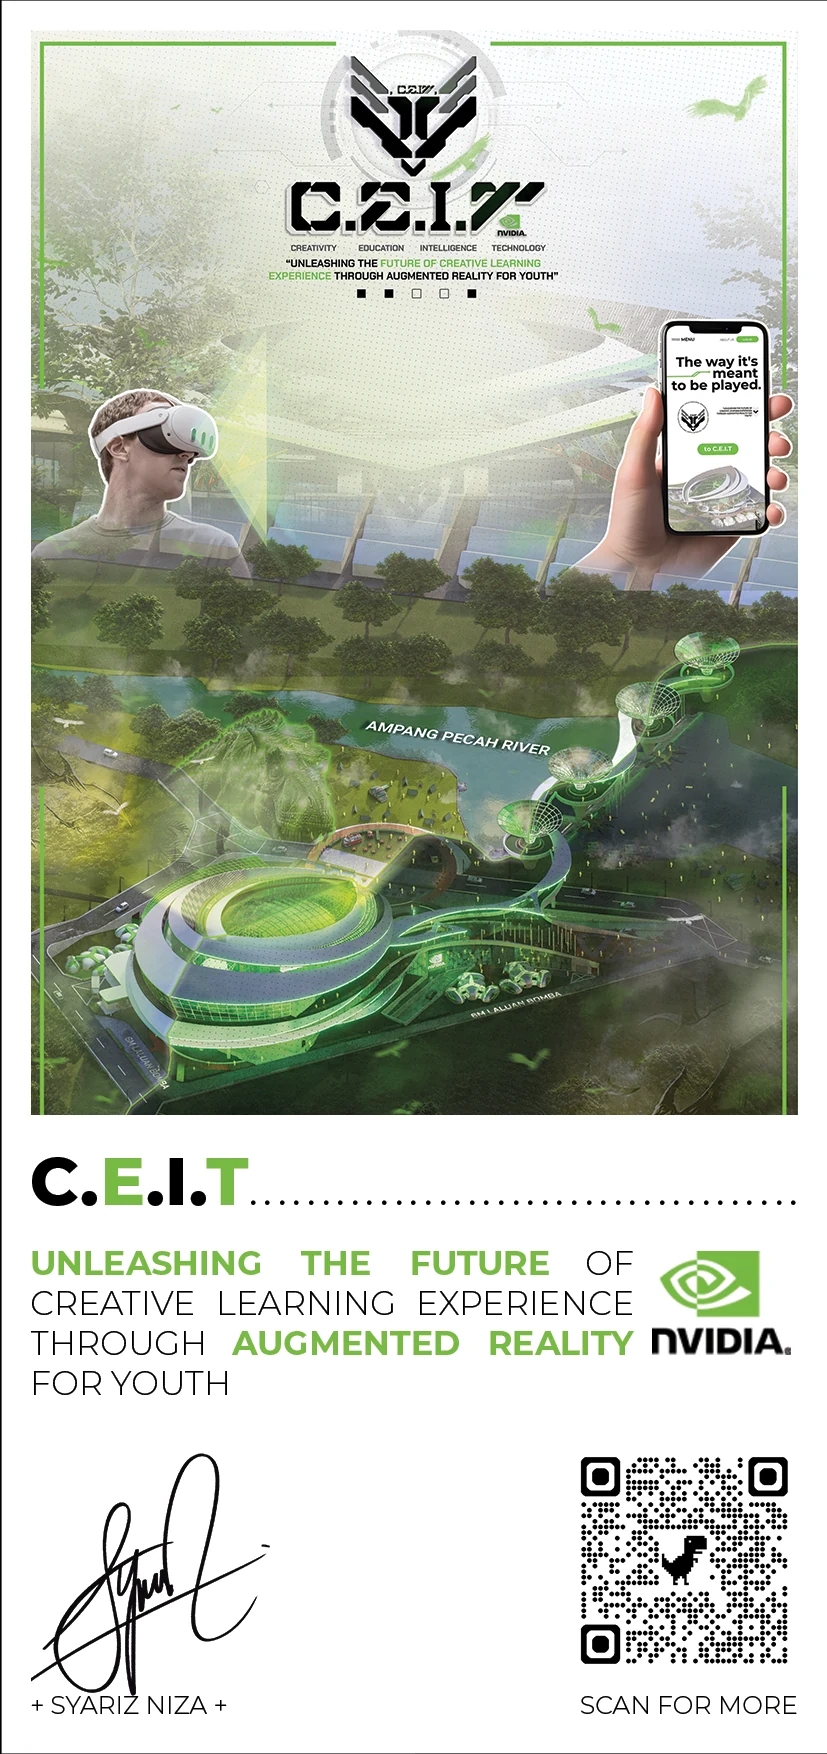
Creativity · Education · Intelligence · Technology — a Master of Architecture thesis imagining a future, AR-driven learning environment. 3 realms, 12 spaces, 48.03% renewable energy.
© MyIPO COPYRIGHTED RESEARCH · CRAR2026W01690 EXPLORE C.E.I.T →Step inside the HAS+A virtual gallery and experience architecture, design experiments, student work and digital stories in an immersive environment.
ENTER 3D · VR GALLERY →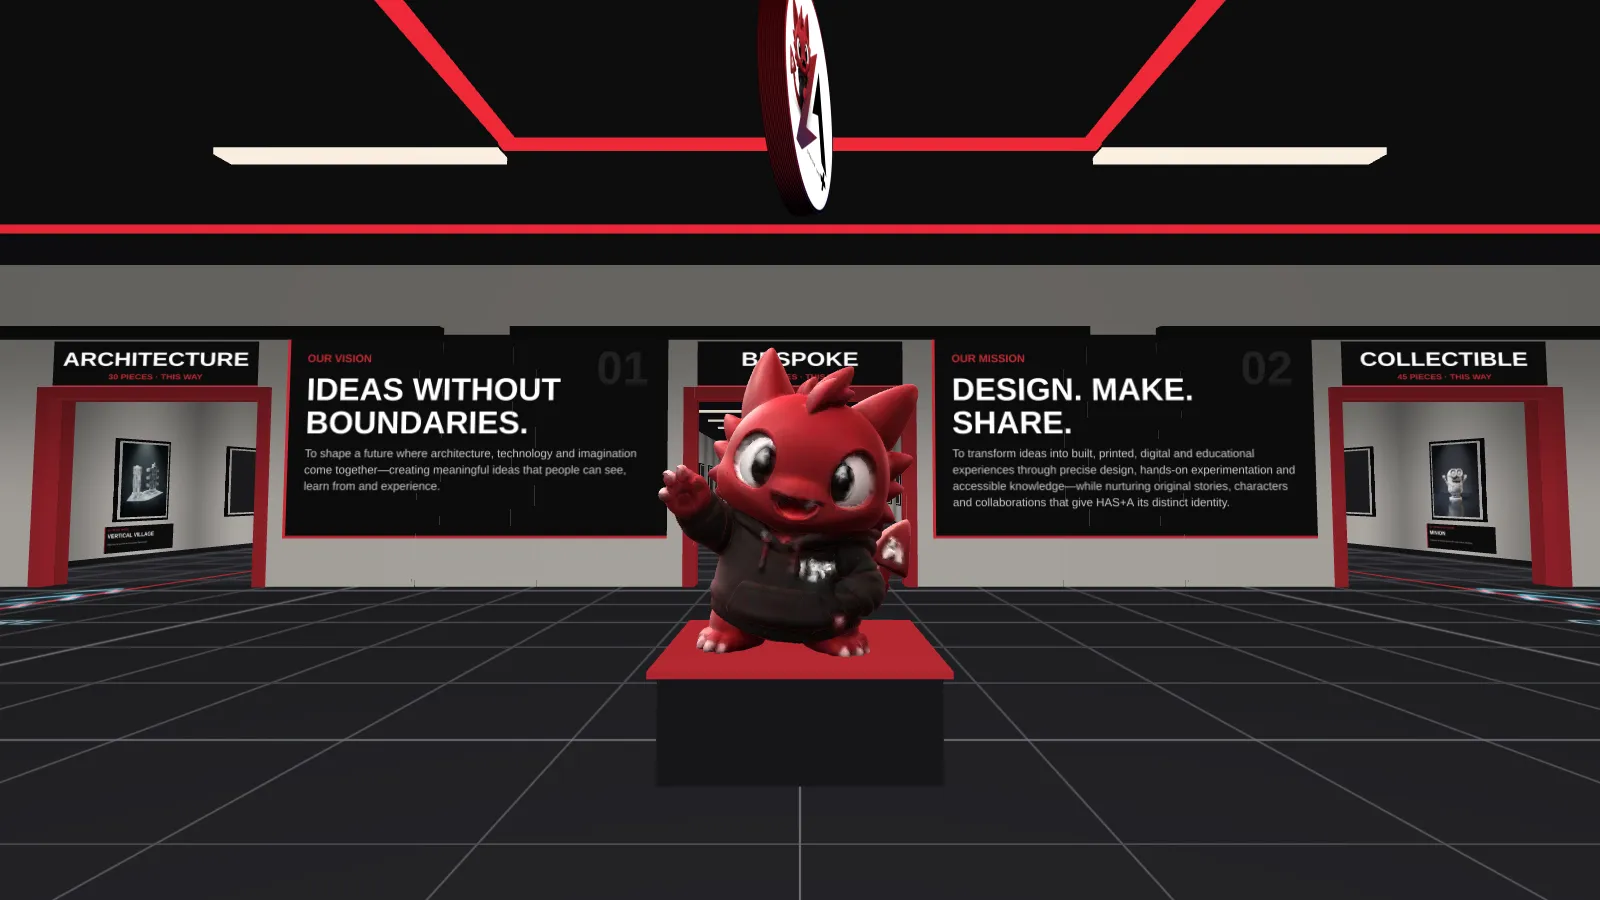 LOBBY · 142 PIECESWALK · LOOK · VR HEADSET READYSORA · YOUR GUIDE
From architectural models to custom collectibles, each piece is developed with precision, experimentation and a distinct identity.
A curated cross-section of architecture, making, immersive, education and experimental work. The complete archive follows below.
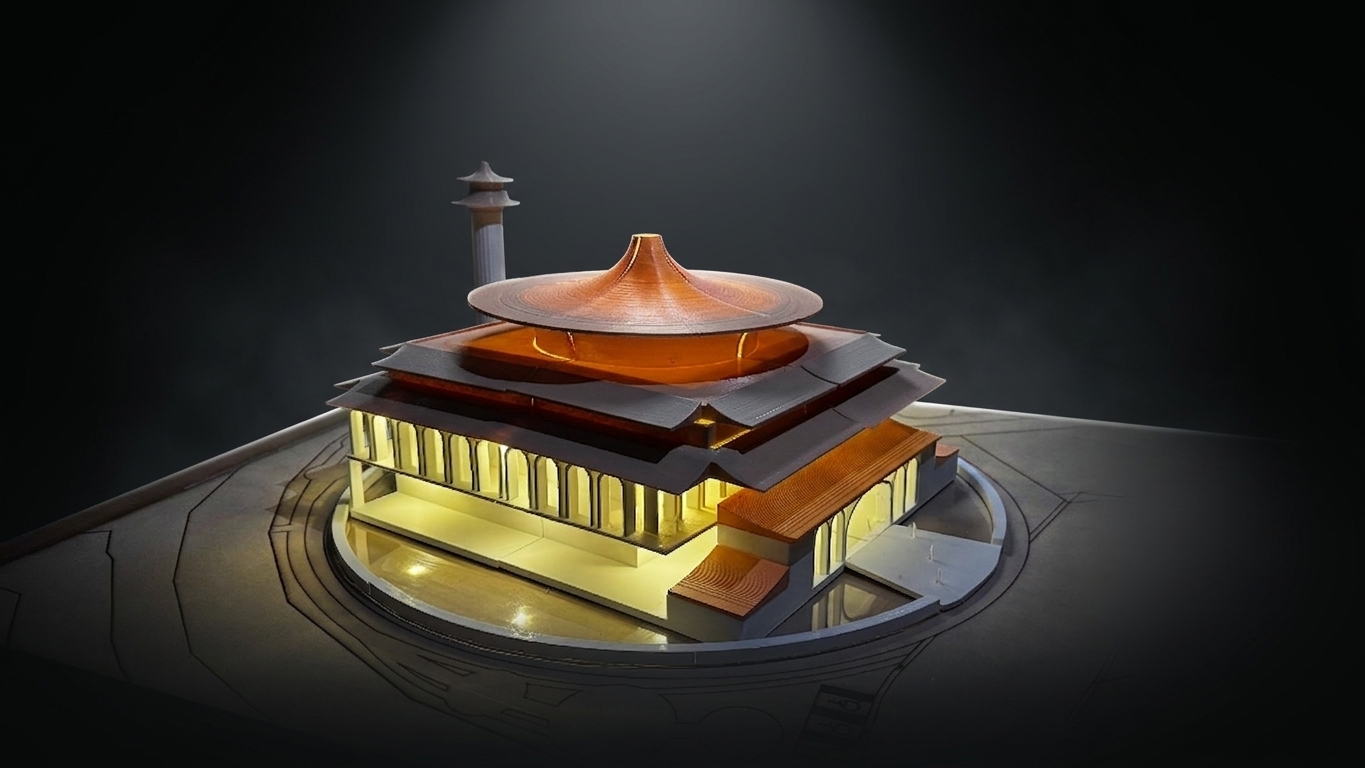 ARCHITECTURE · MODELCIVIC LANDMARK
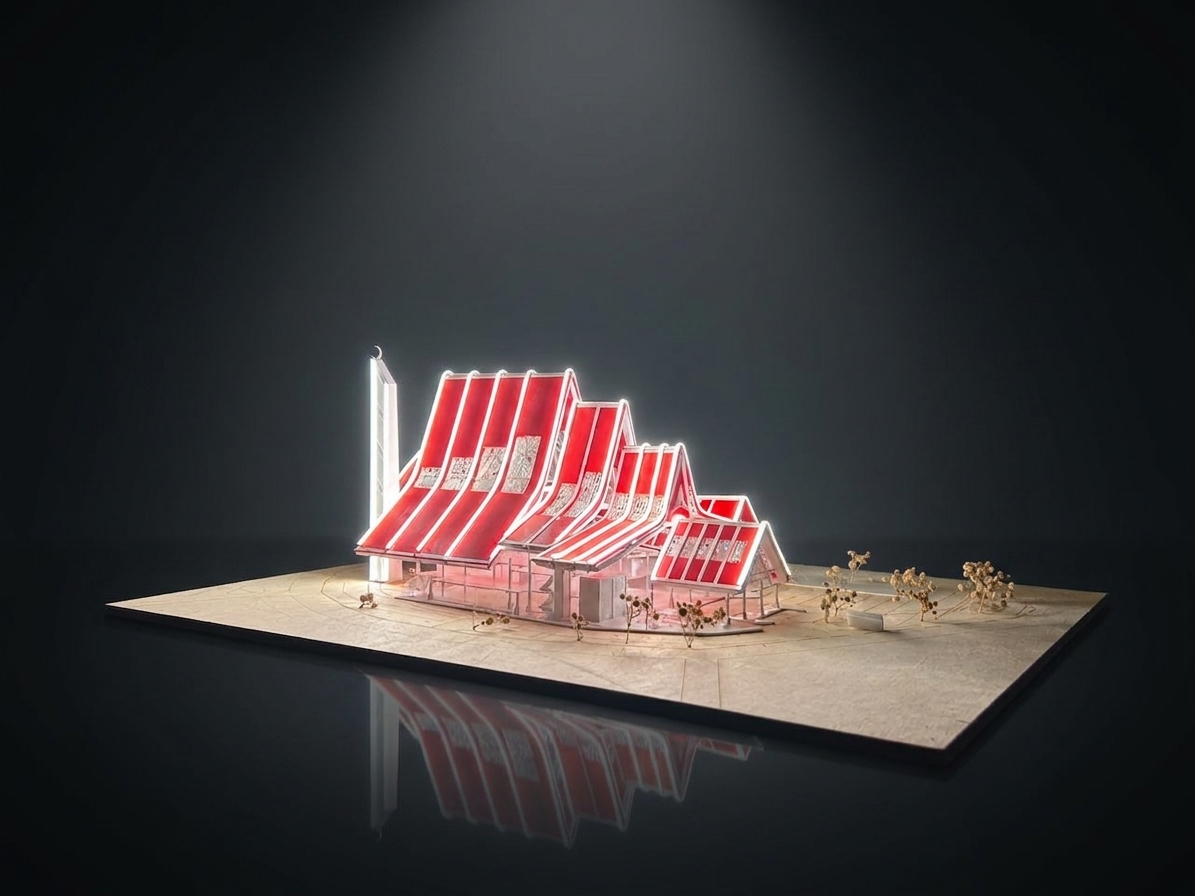 ARCHITECTURE · MODELCULTURAL PAVILION
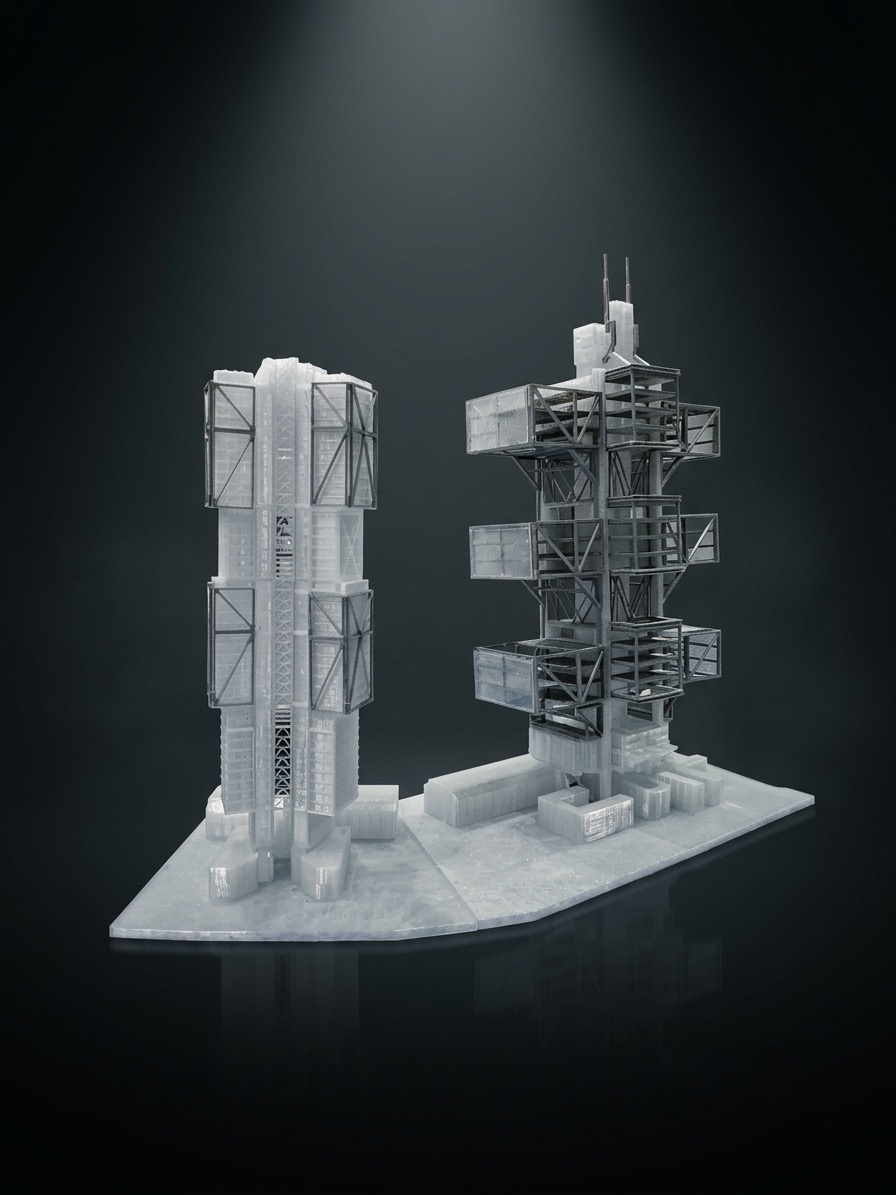 ARCHITECTURE · DETAIL MODELVERTICAL VILLAGE
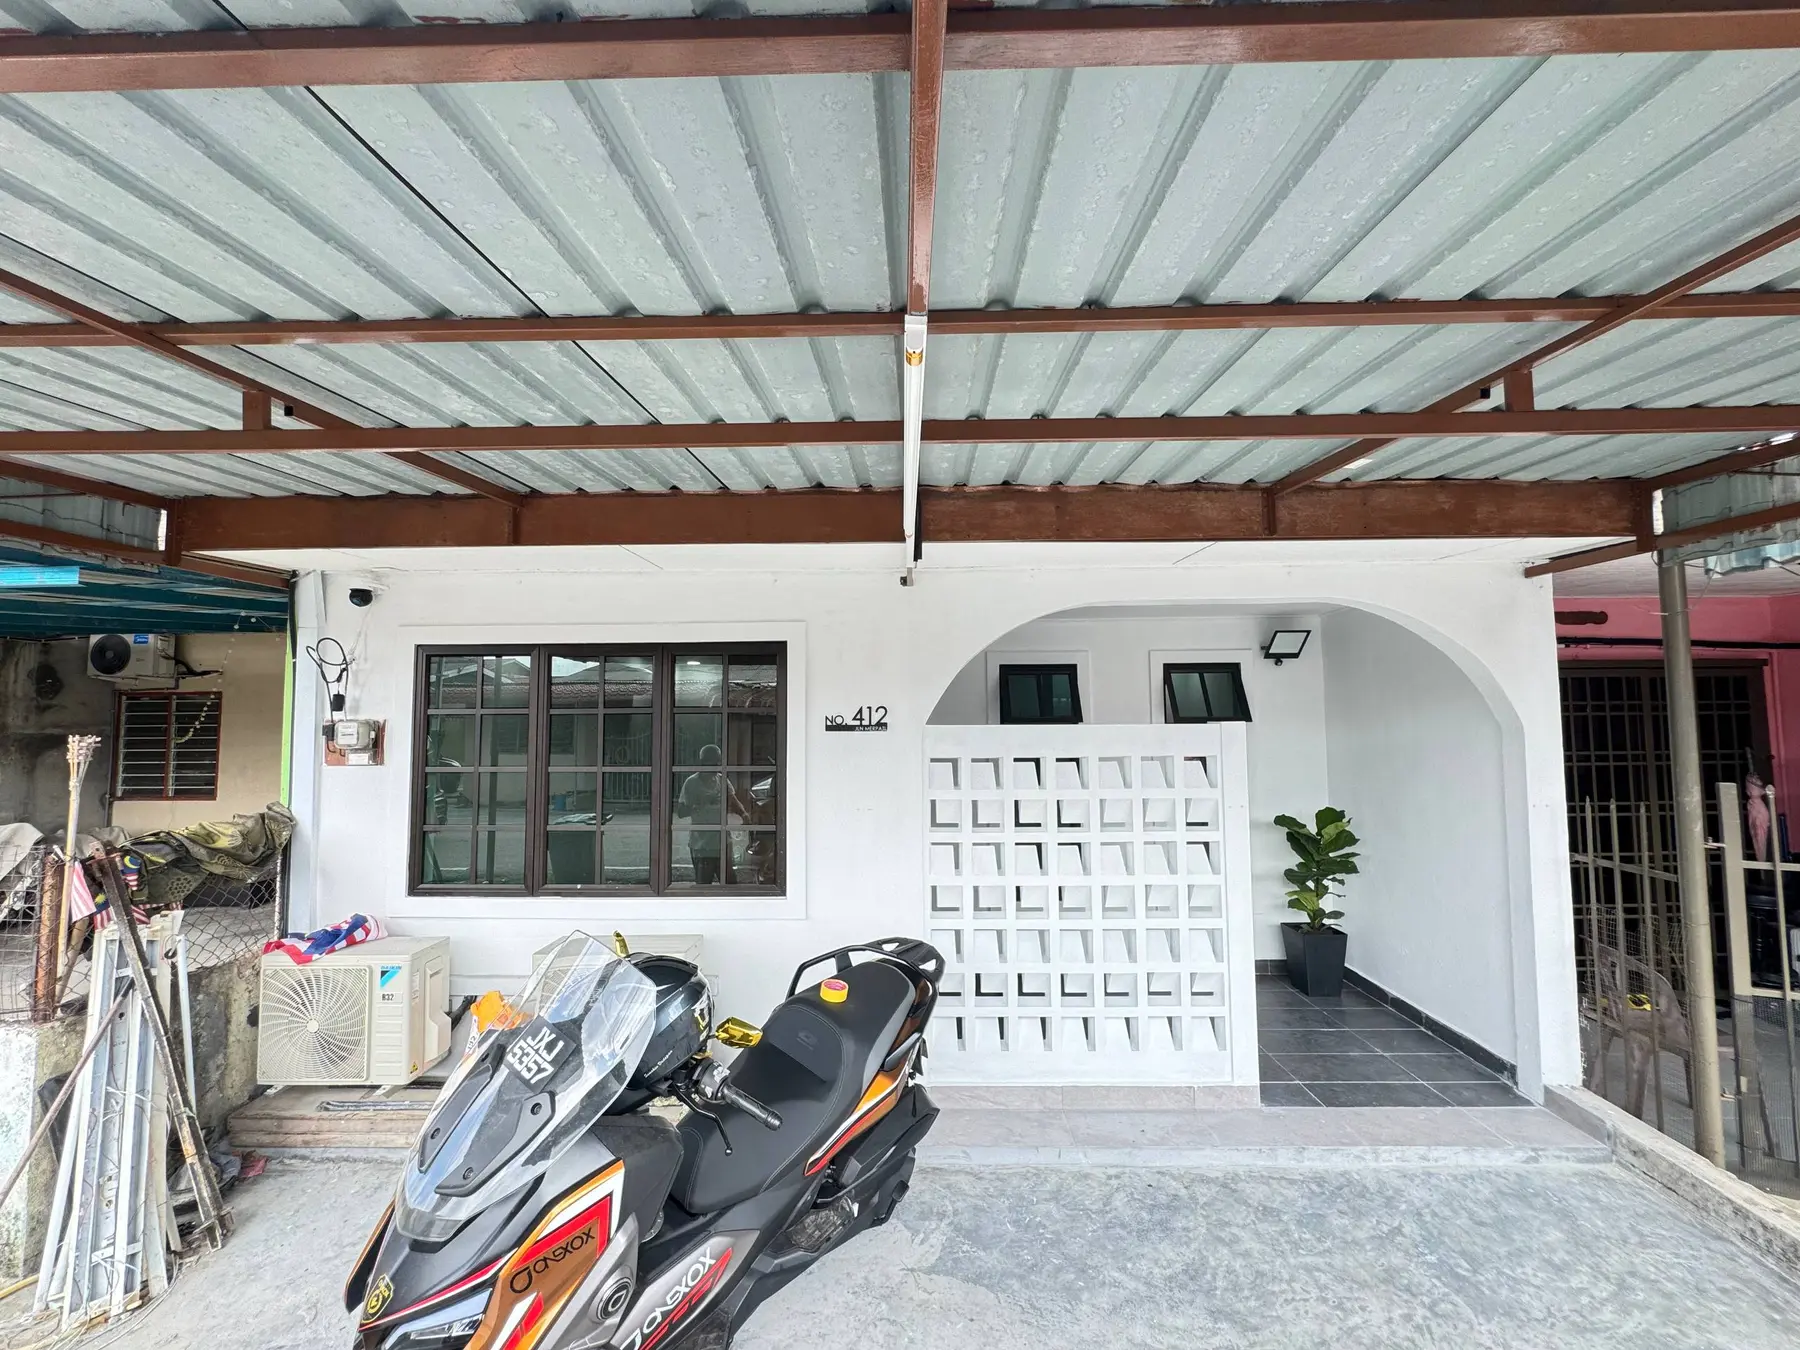 INTERIOR · RENOVATIONKOMERI HOUSE
IMMERSIVE · VR GALLERY3D · VR GALLERY
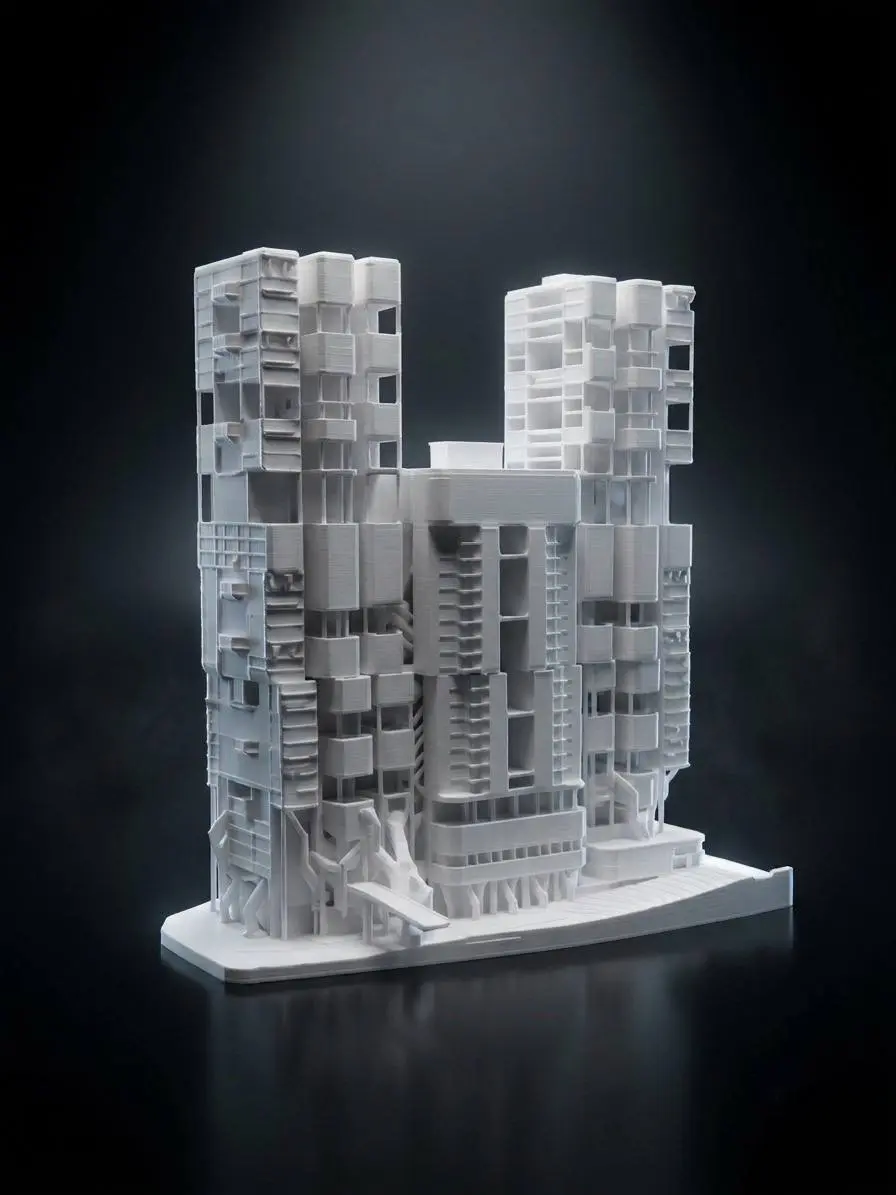 ARCHITECTURE · 3D PRINTMODULAR TOWER
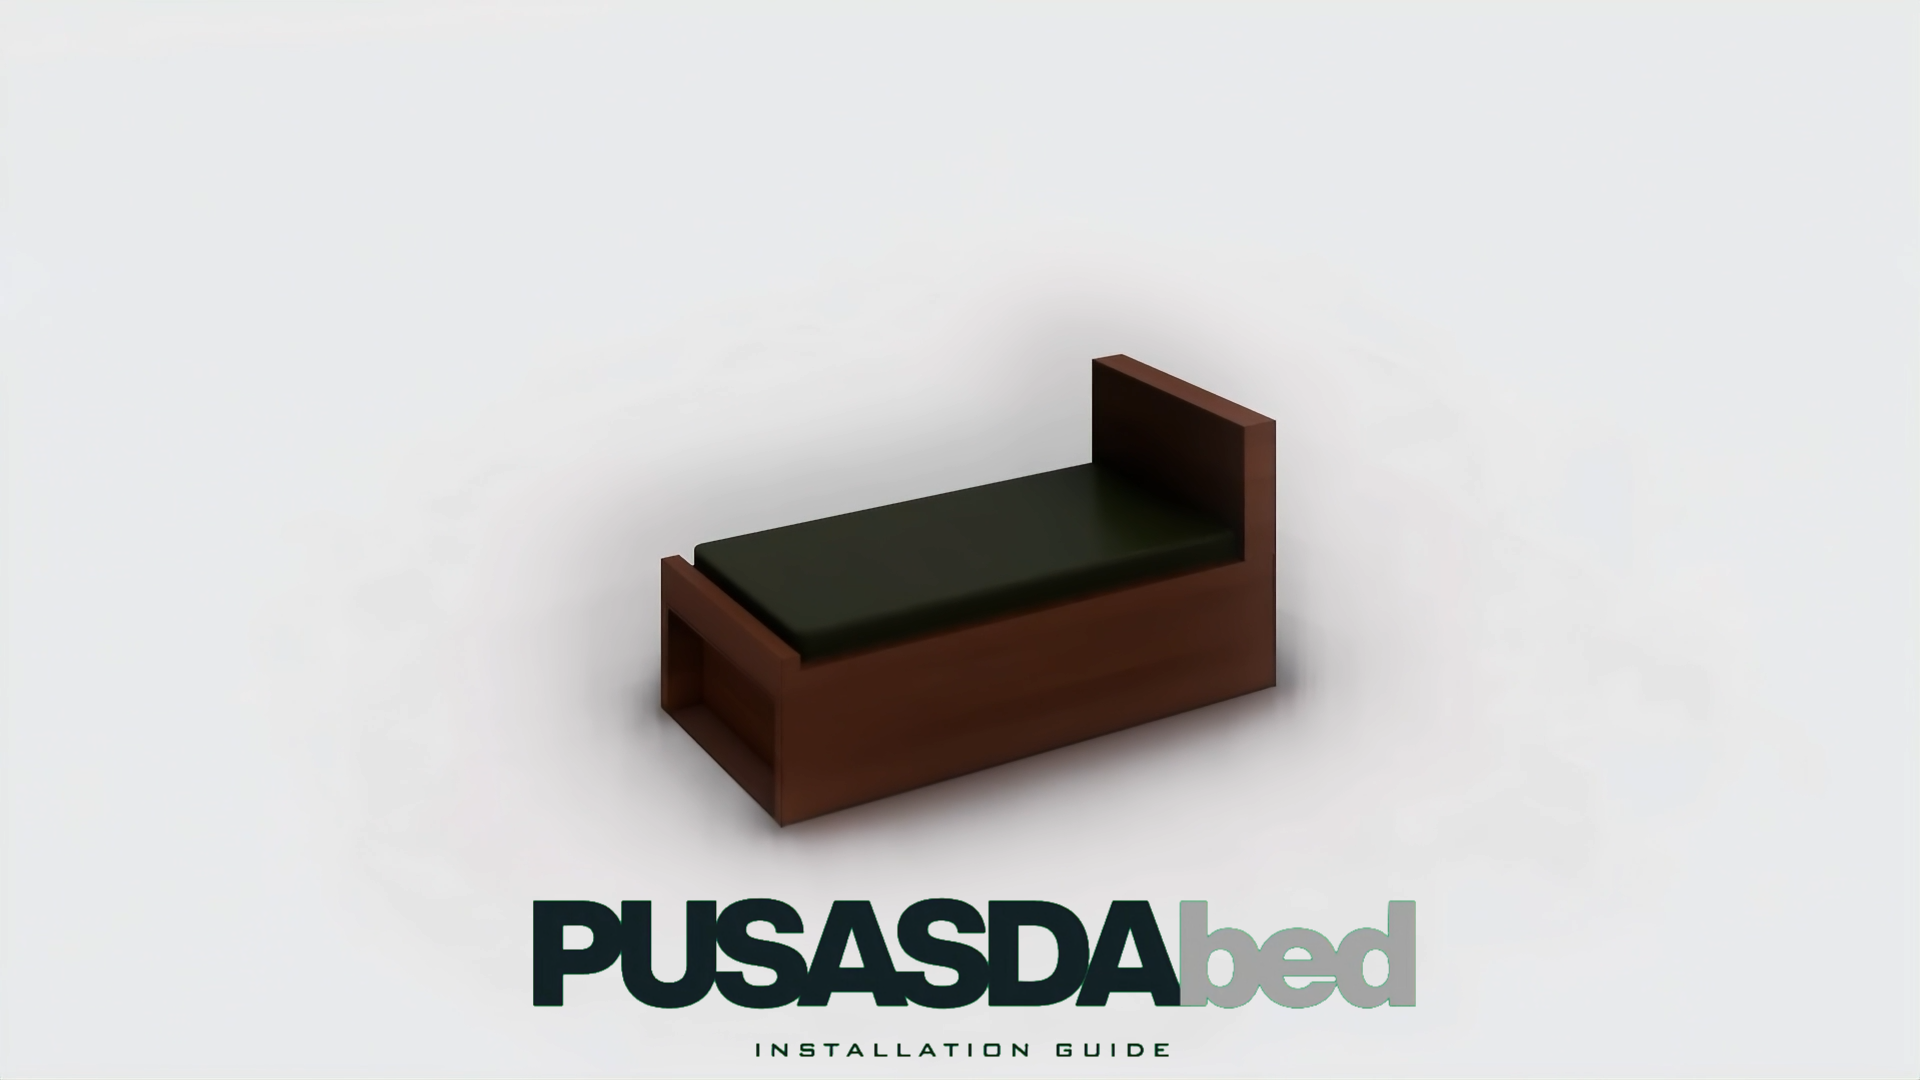 ANIMATION · CLIENT WORKPUSASDA BED GUIDE
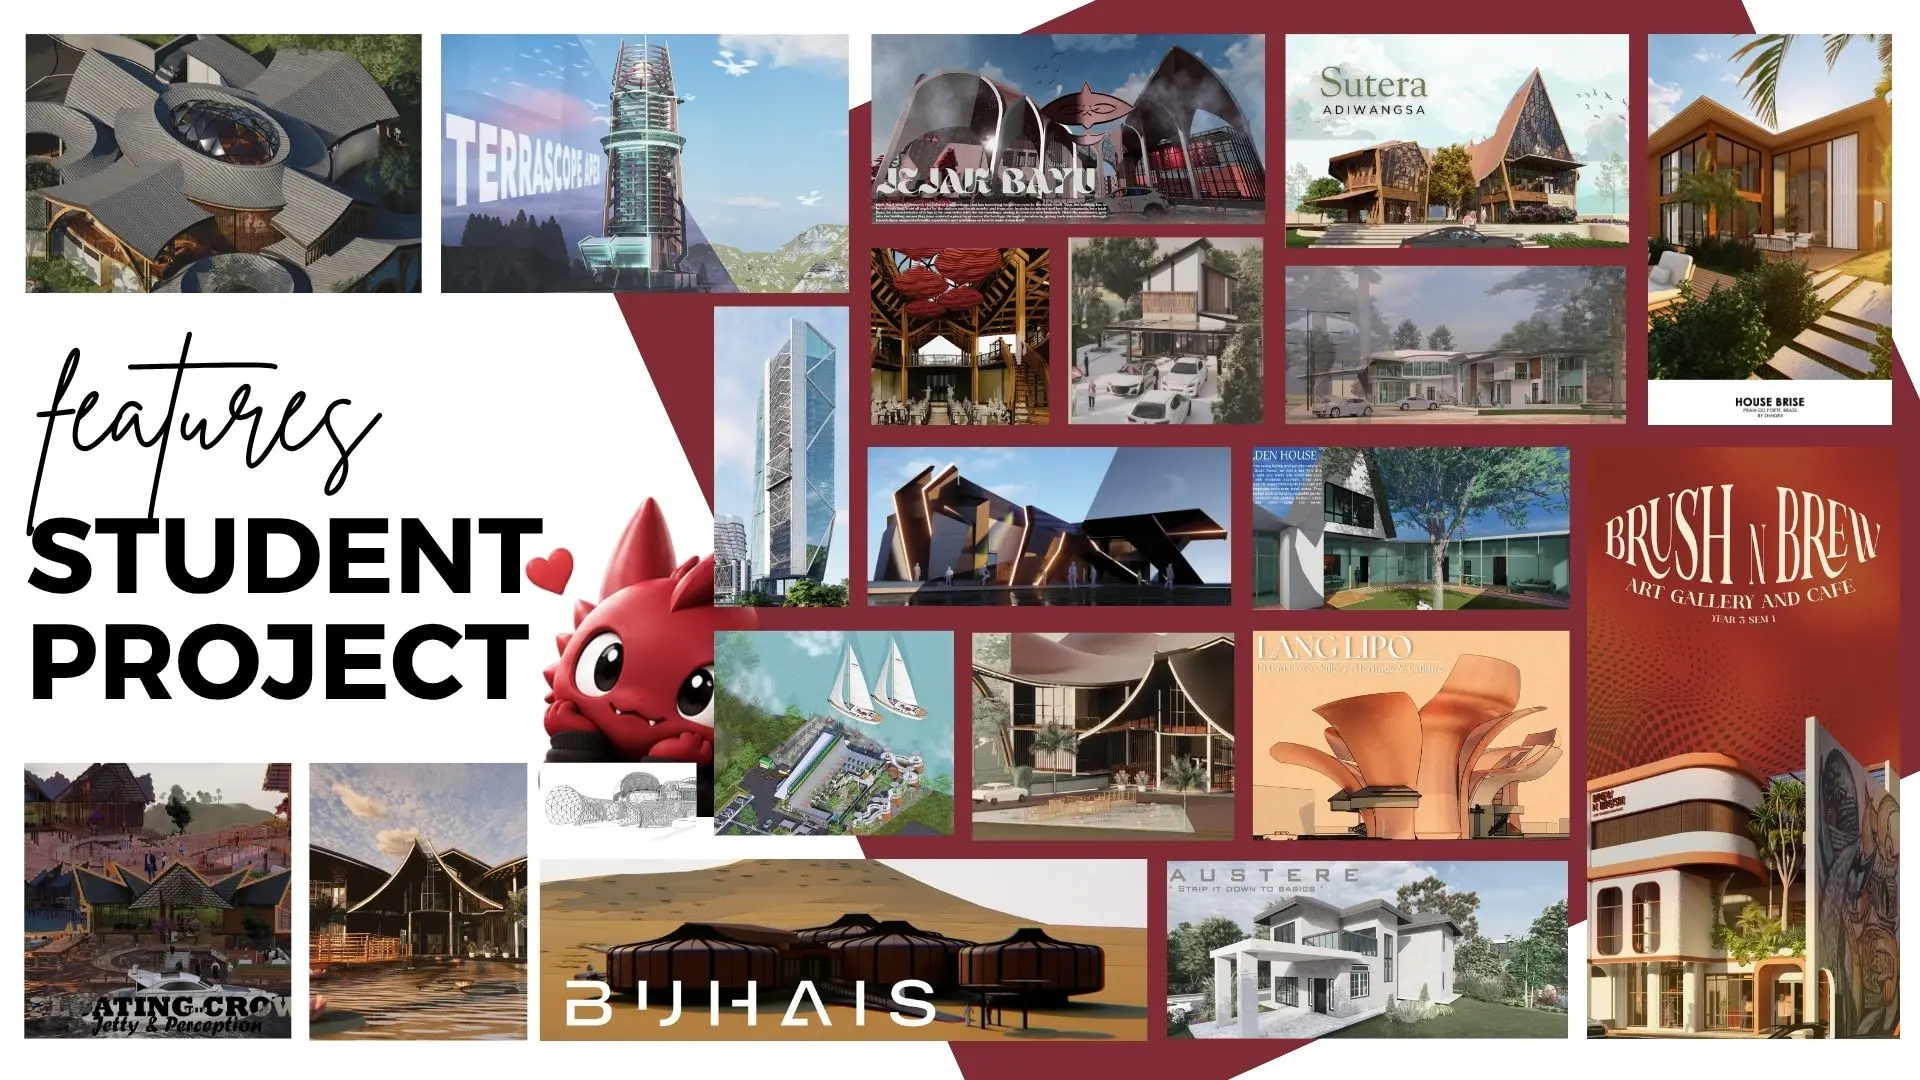 EDUCATION · ACADEMYSTUDENT OUTCOMES
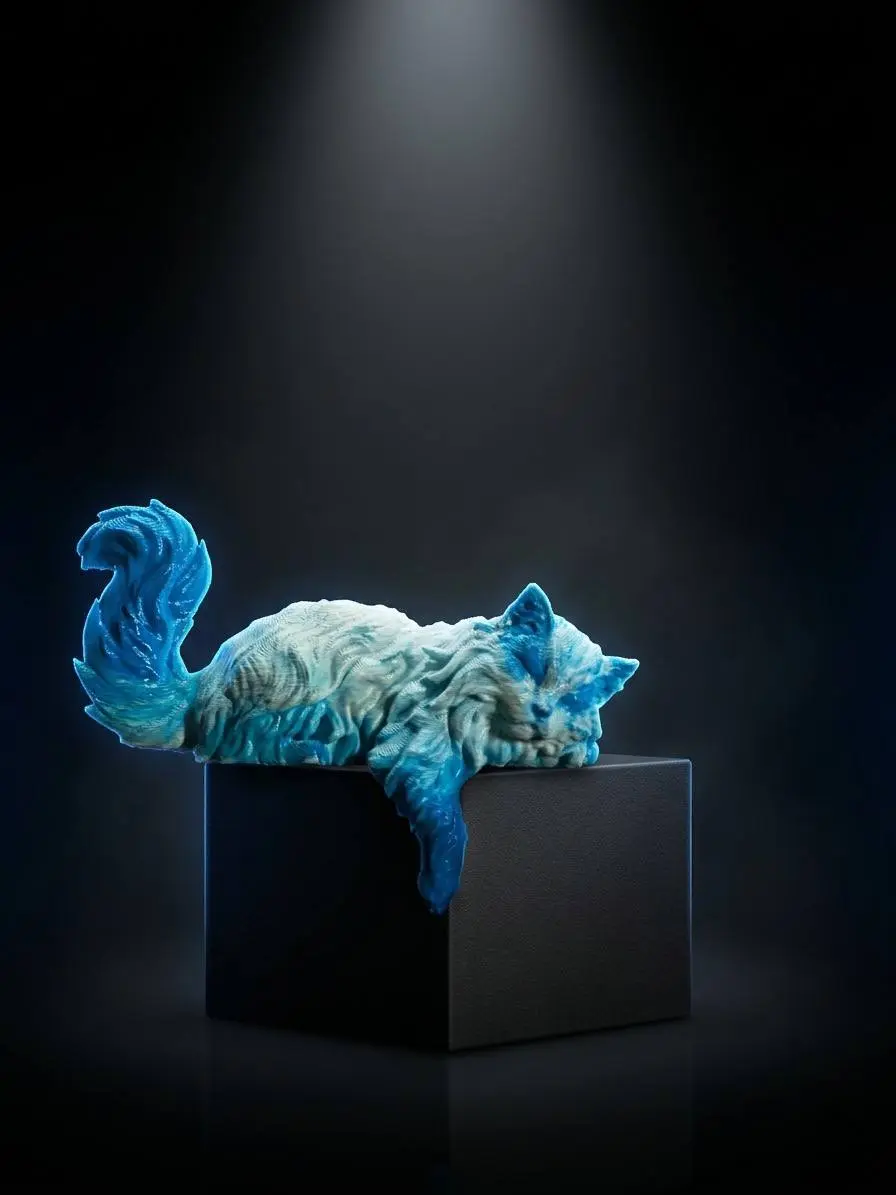
 EXPERIMENTAL · SORA FIGURESORA SIGNATURE PIECE
 EXPERIMENTAL · ORIGINAL IPWARISAN NAGA MERAH
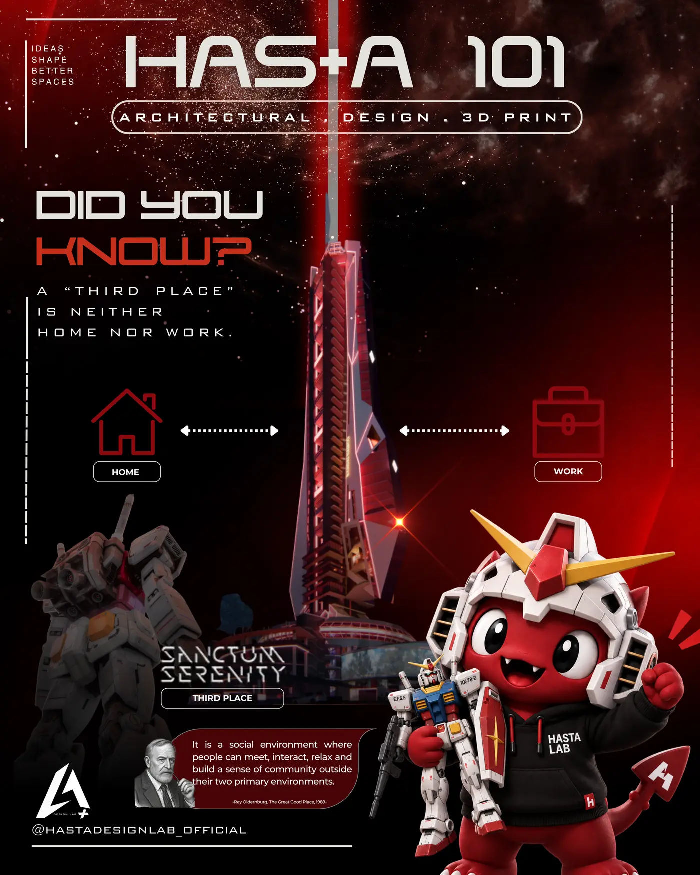
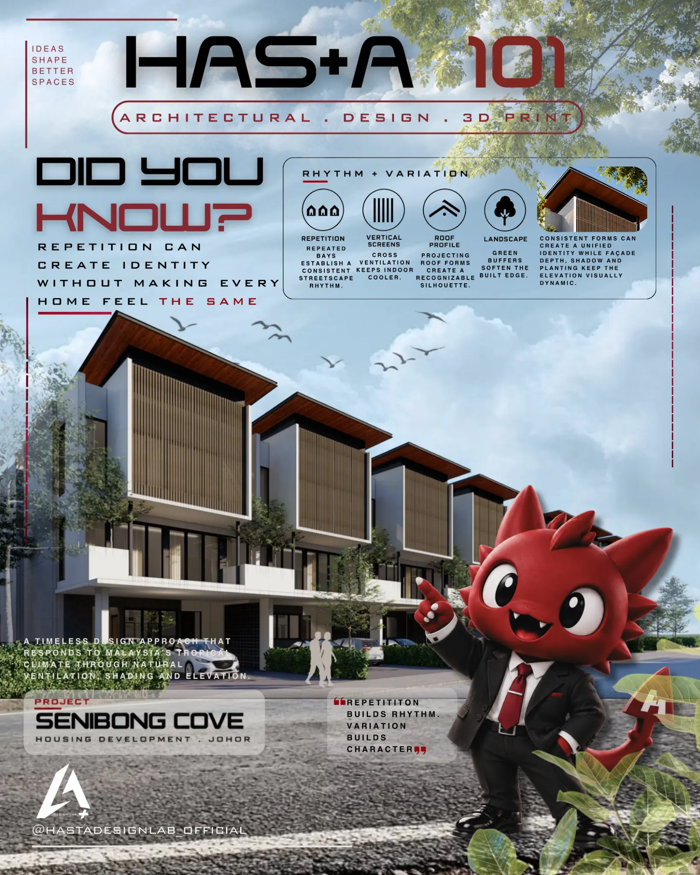
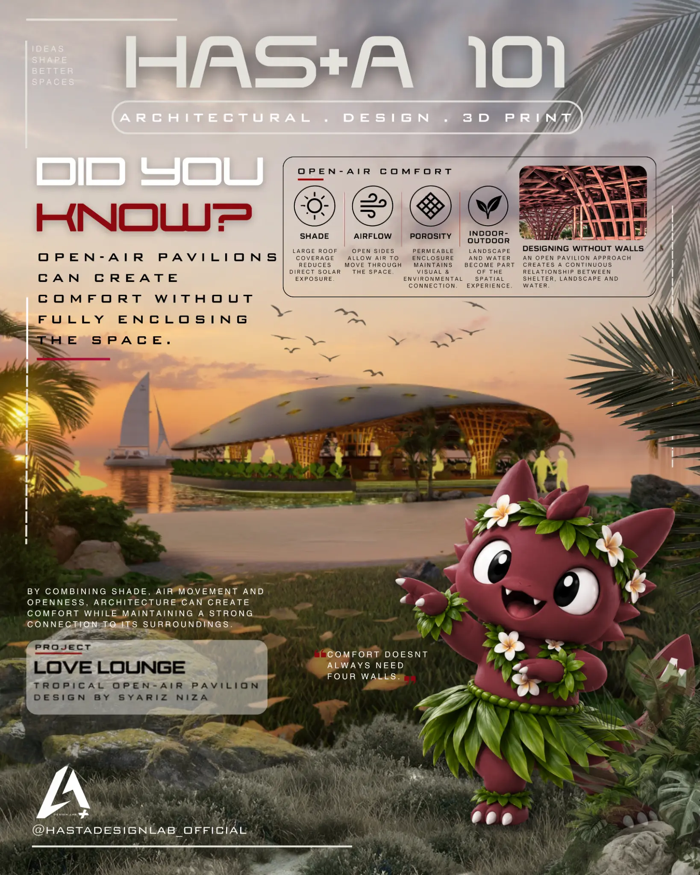
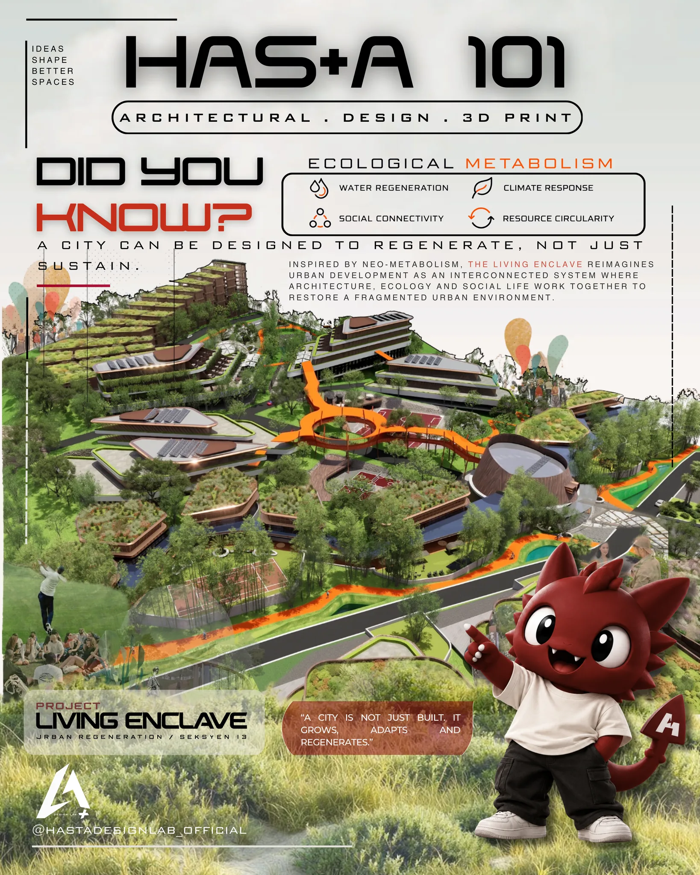
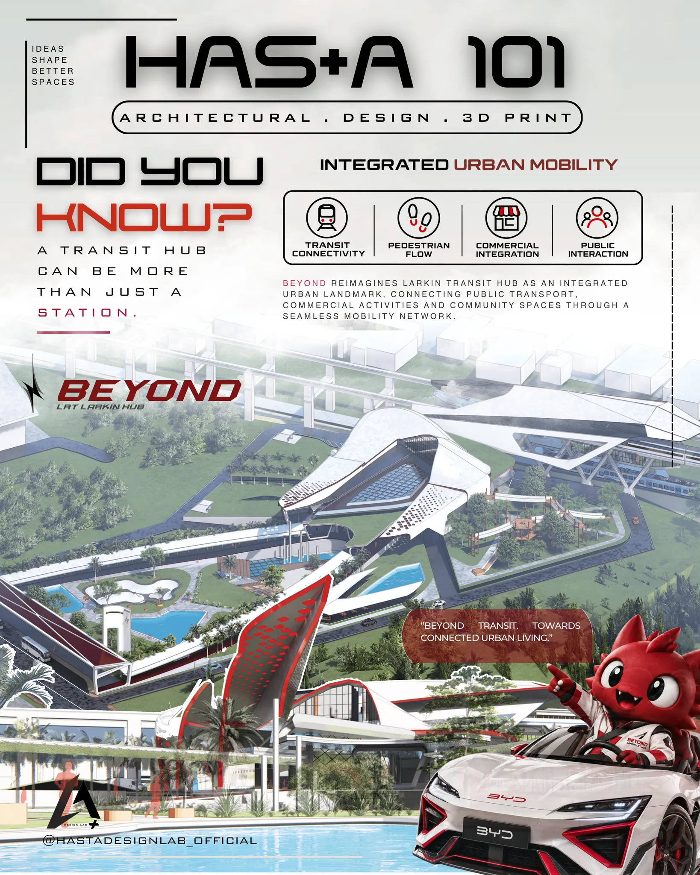
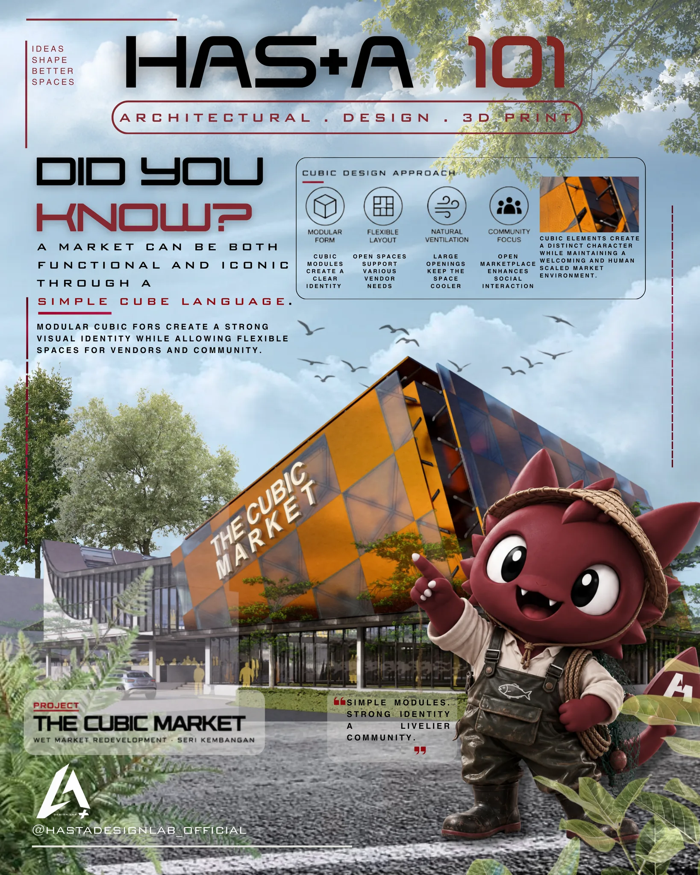
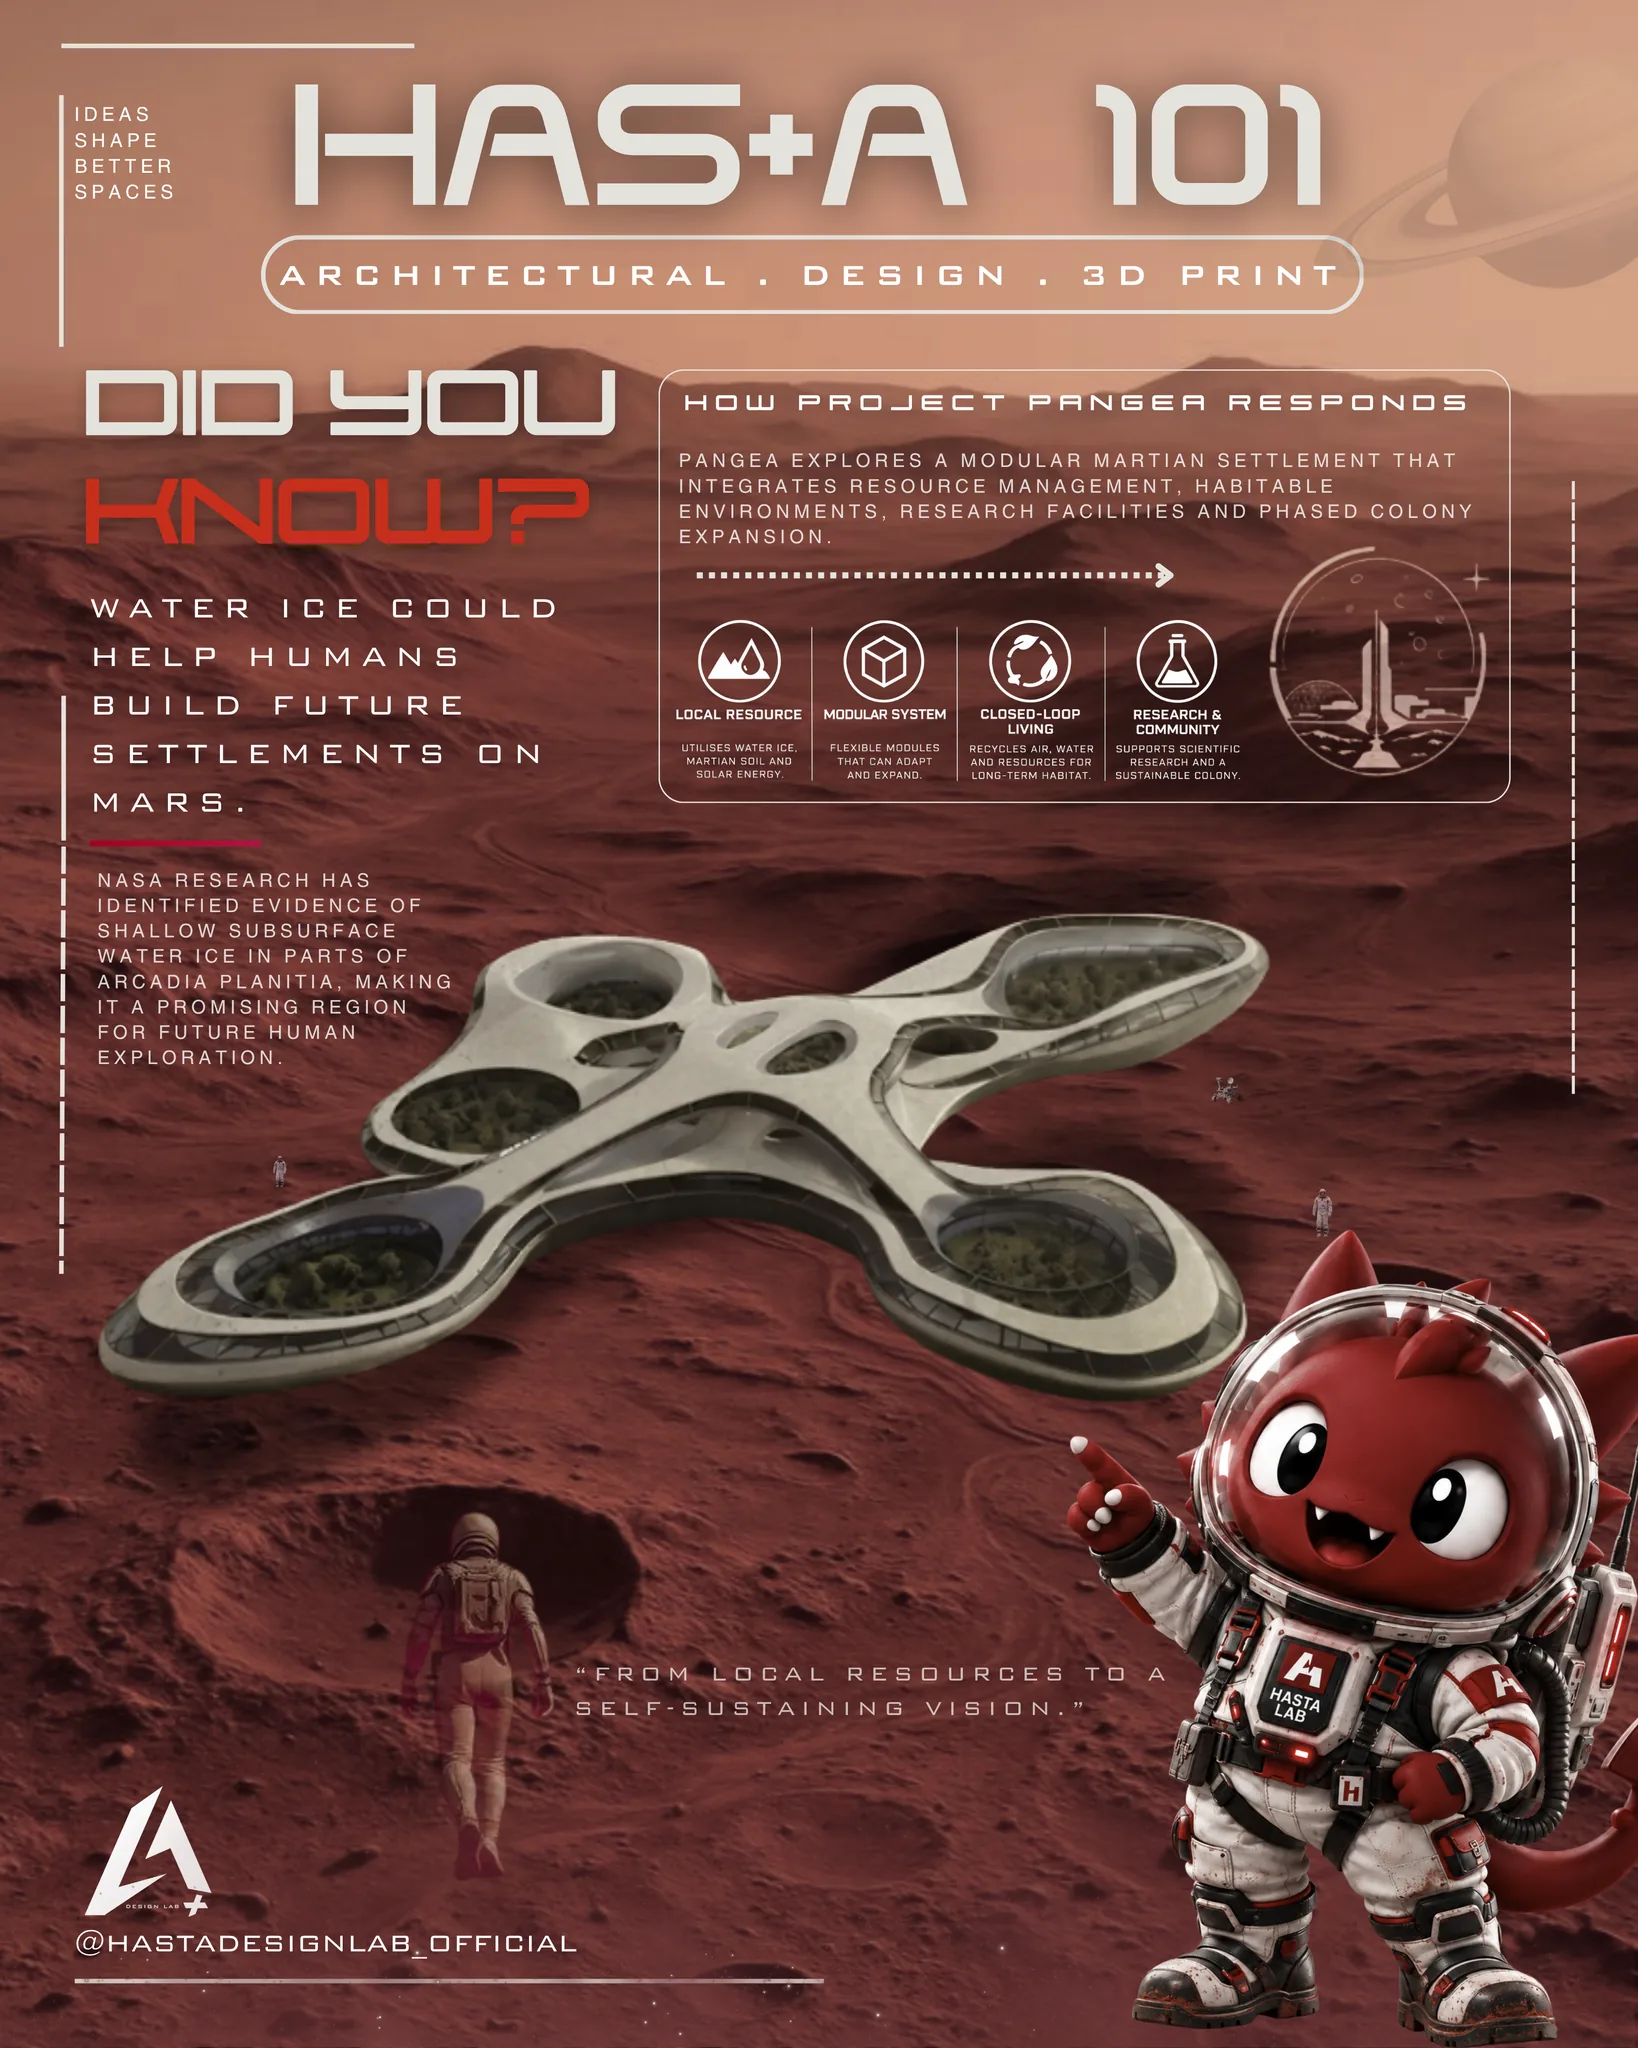 EDUCATION · HAS+A 101KNOWLEDGE SERIES
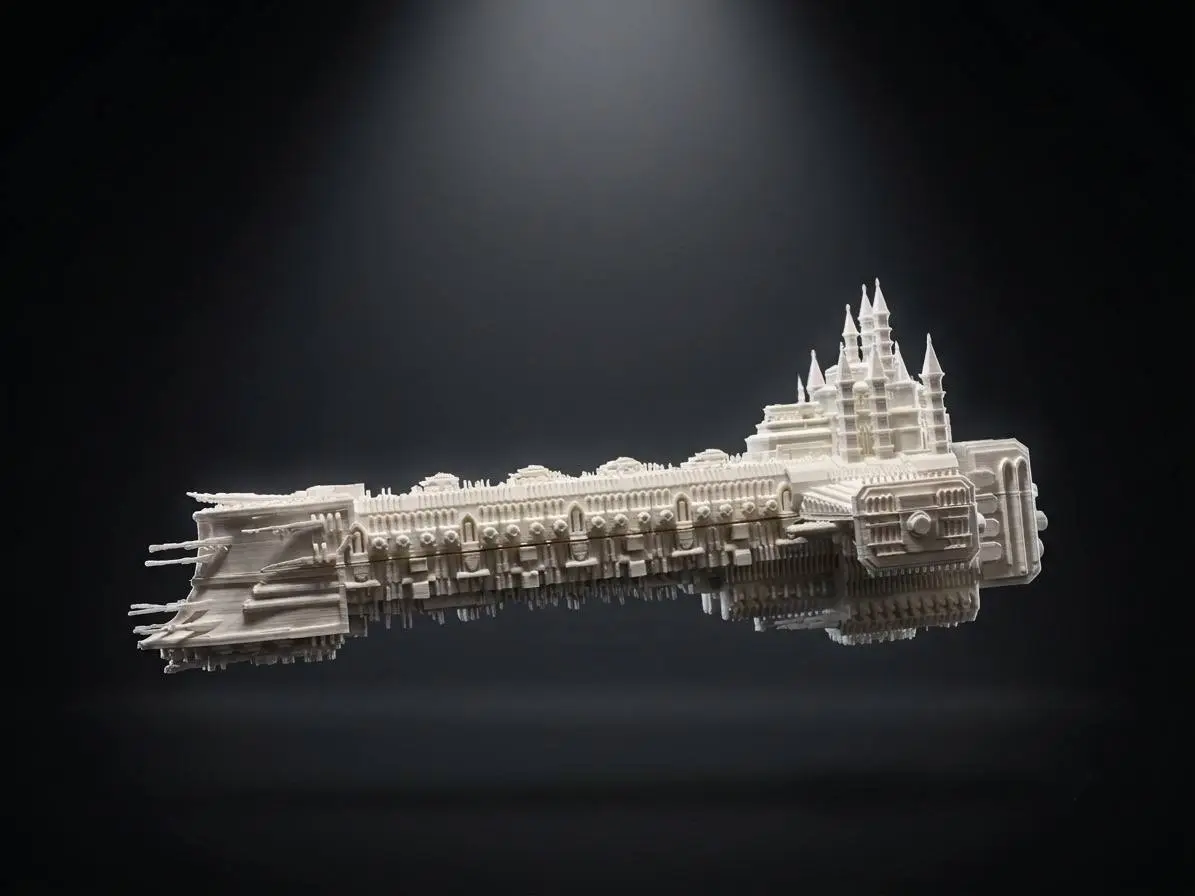 ARCHITECTURE · MODELHERITAGE COMPLEX
3D PRINTING from RM0.60 – RM0.80 per gram, depending on complexity and urgency.
HAVE A PROJECT IN MIND?
LET'S BUILD IT →Two residential transformations developed from design visualisation through on-site construction and final completion—showing how an initial idea becomes a built outcome.
03 · COMPLETED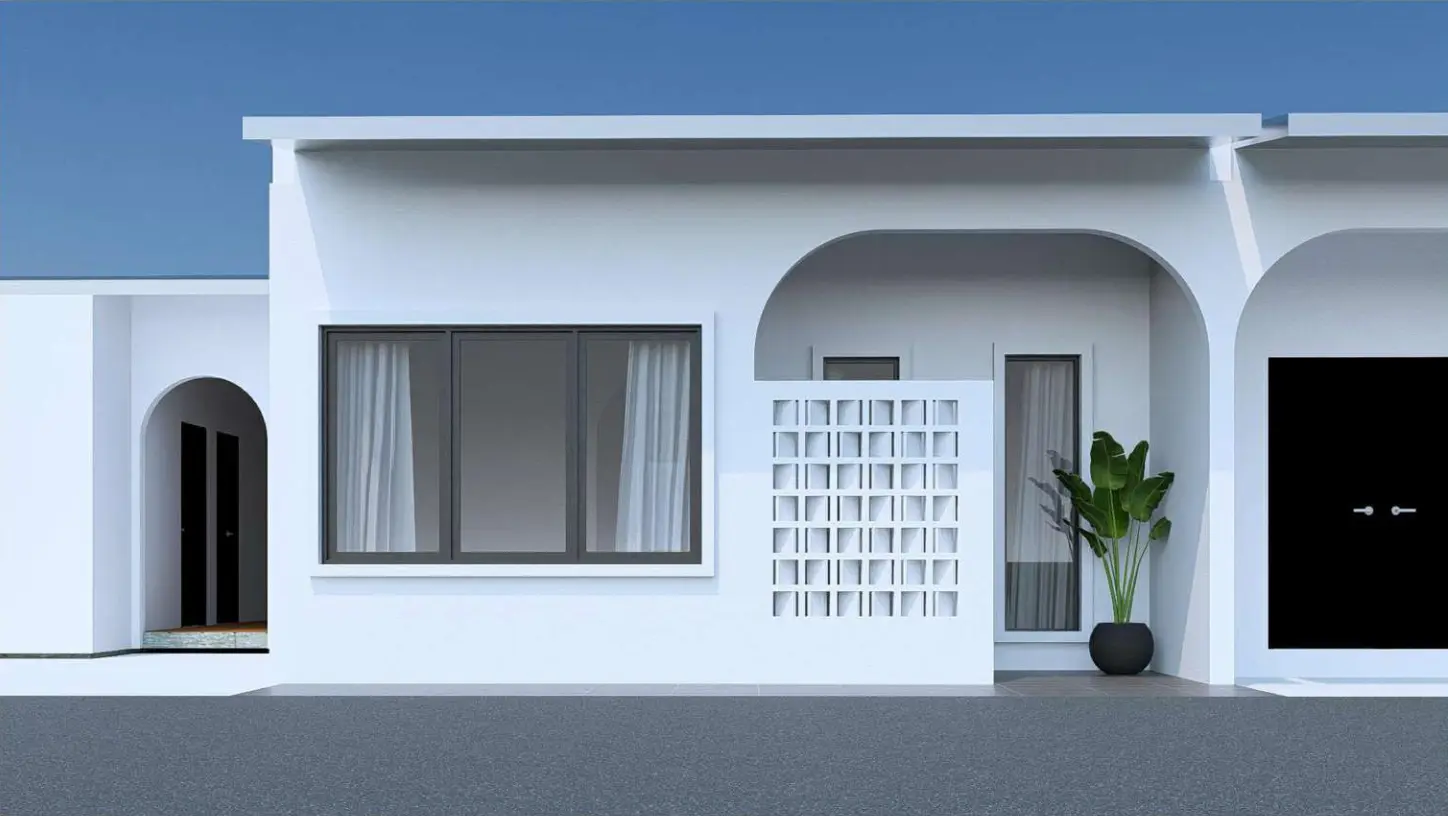 01 · DESIGN
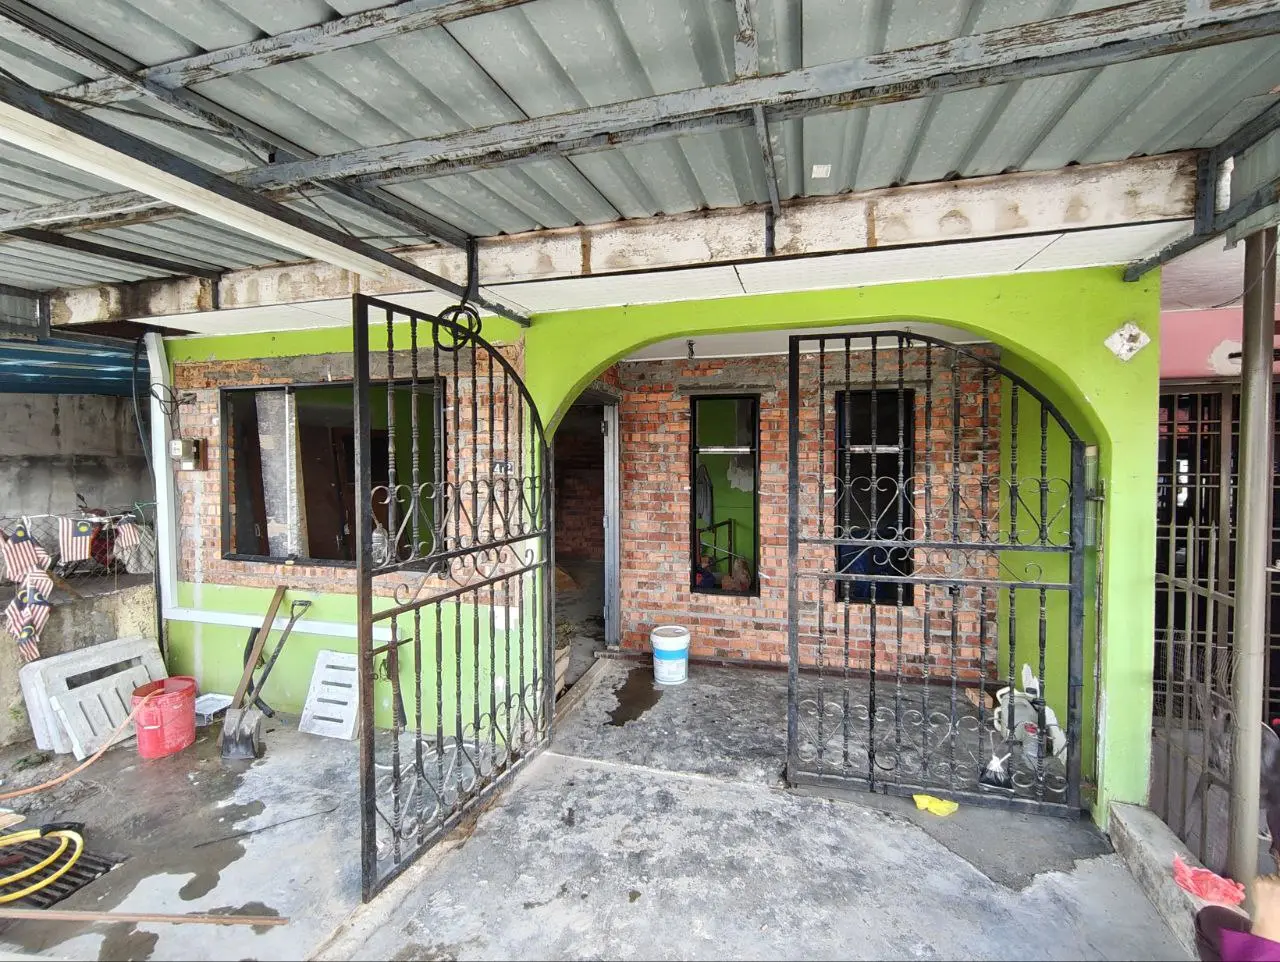 02 · CONSTRUCTION
A refreshed terrace-house frontage shaped by soft arches, a perforated breeze-block screen and a cleaner monochrome palette. The work translates the proposed façade language into a practical completed renovation.
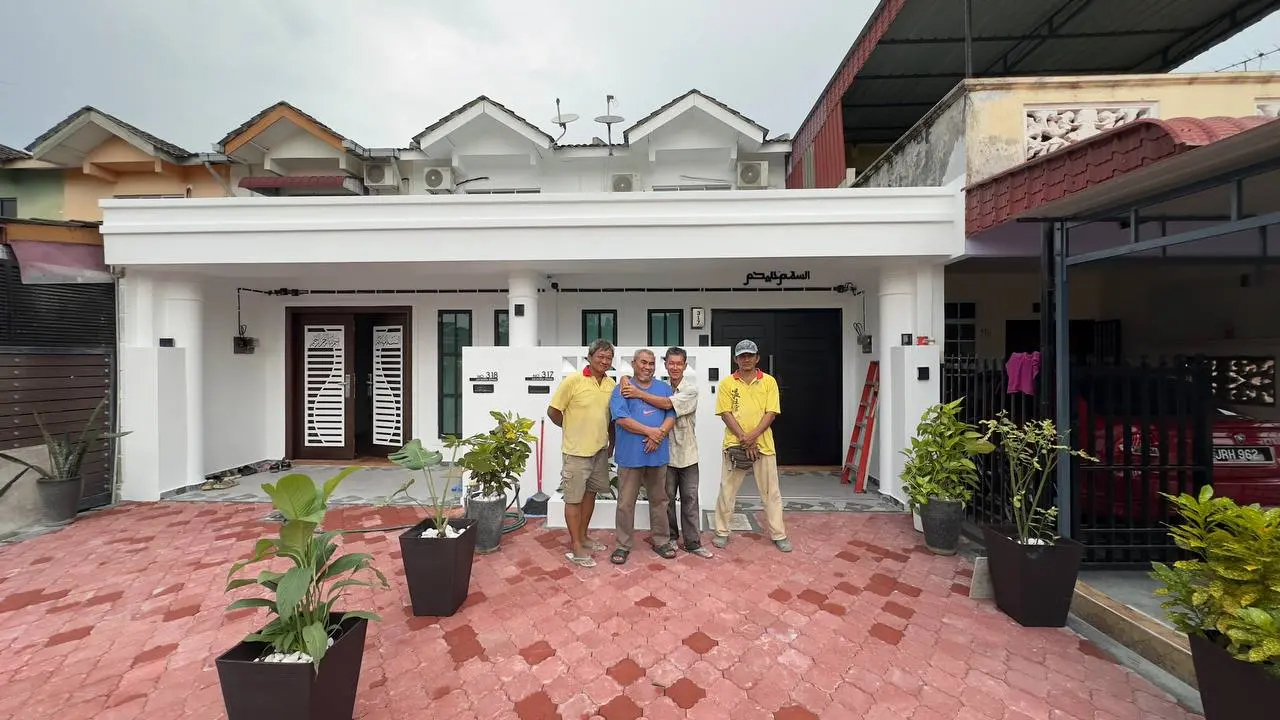 03 · COMPLETED
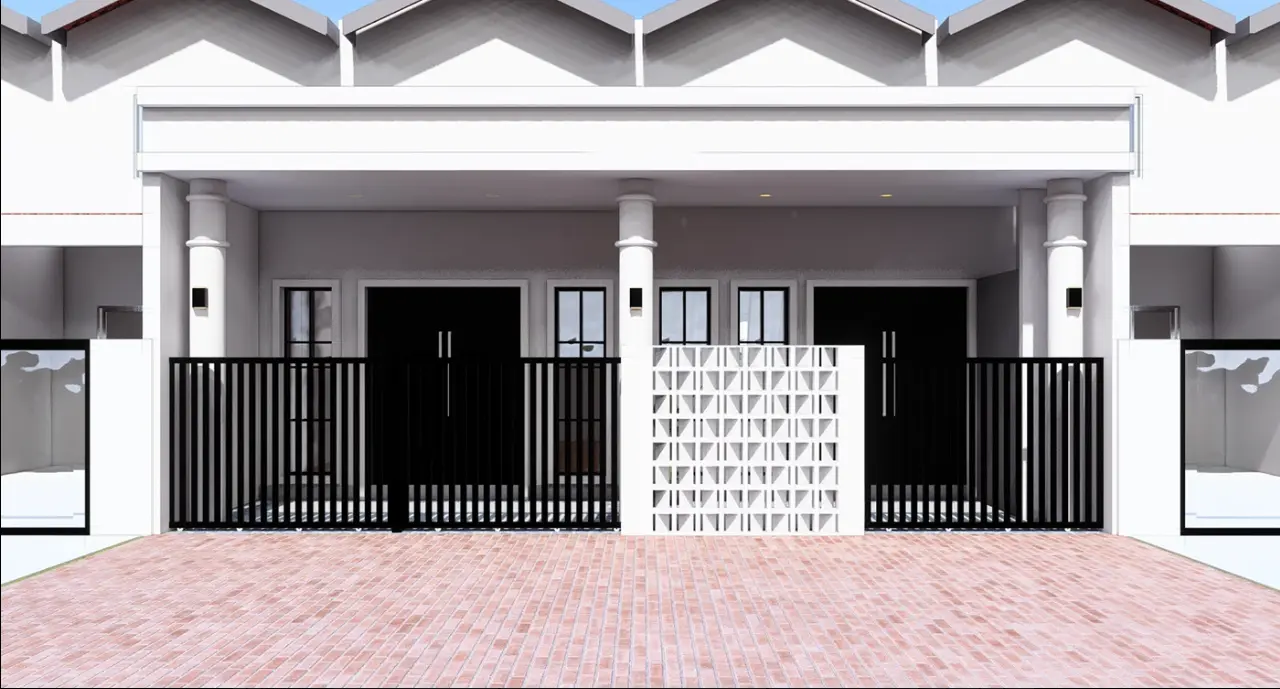 01 · DESIGN
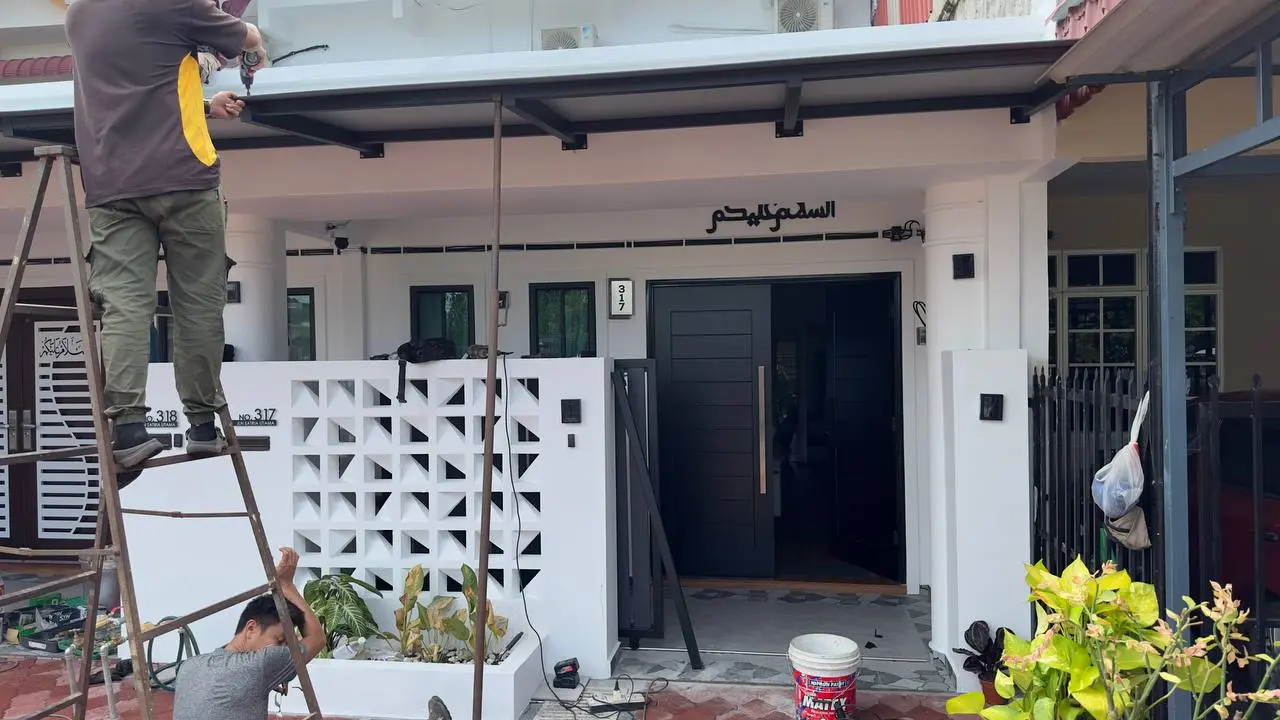 02 · CONSTRUCTION
A façade upgrade that introduces a stronger entrance identity, new gate composition, breeze-block detailing, lighting and a sheltered frontage—carried from visual proposal into construction and completion.
Planning a residential renovation? Share your existing condition, target spaces and preferred direction with HAS+A.
DISCUSS YOUR PROJECT →A clear step-by-step installation animation developed to turn a technical bed assembly process into an easy-to-follow visual guide.
IDEAS IN MOTION
MADE BY HAS+A
BIM Modeling
Rendering & Visualisation
Presentation Board (Photoshop)
Visual Storytelling & Motion
Creative Sessions
Ask for available resources
Four quick looks inside our practical software sessions—from Revit modelling to architectural rendering and board visualisation.
What our students say about learning with HAS+A Academy.
01“Very helpful and perfect for beginners.”
02“One of the best courses I’ve attended. Everything was easy to understand.”
03“A great overall learning experience.”
04“The class was very well conducted, and the explanations were clear.”
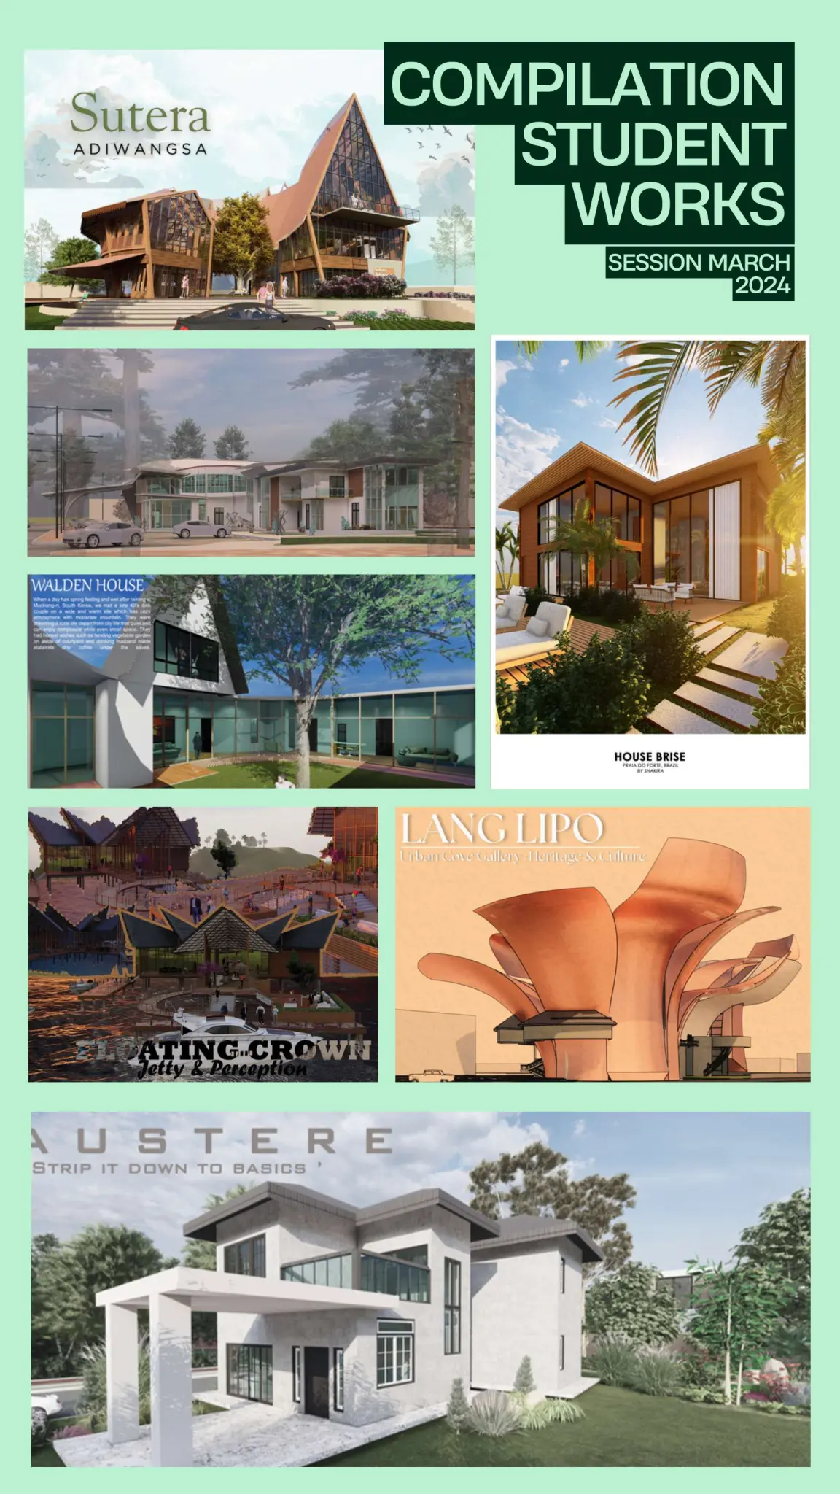
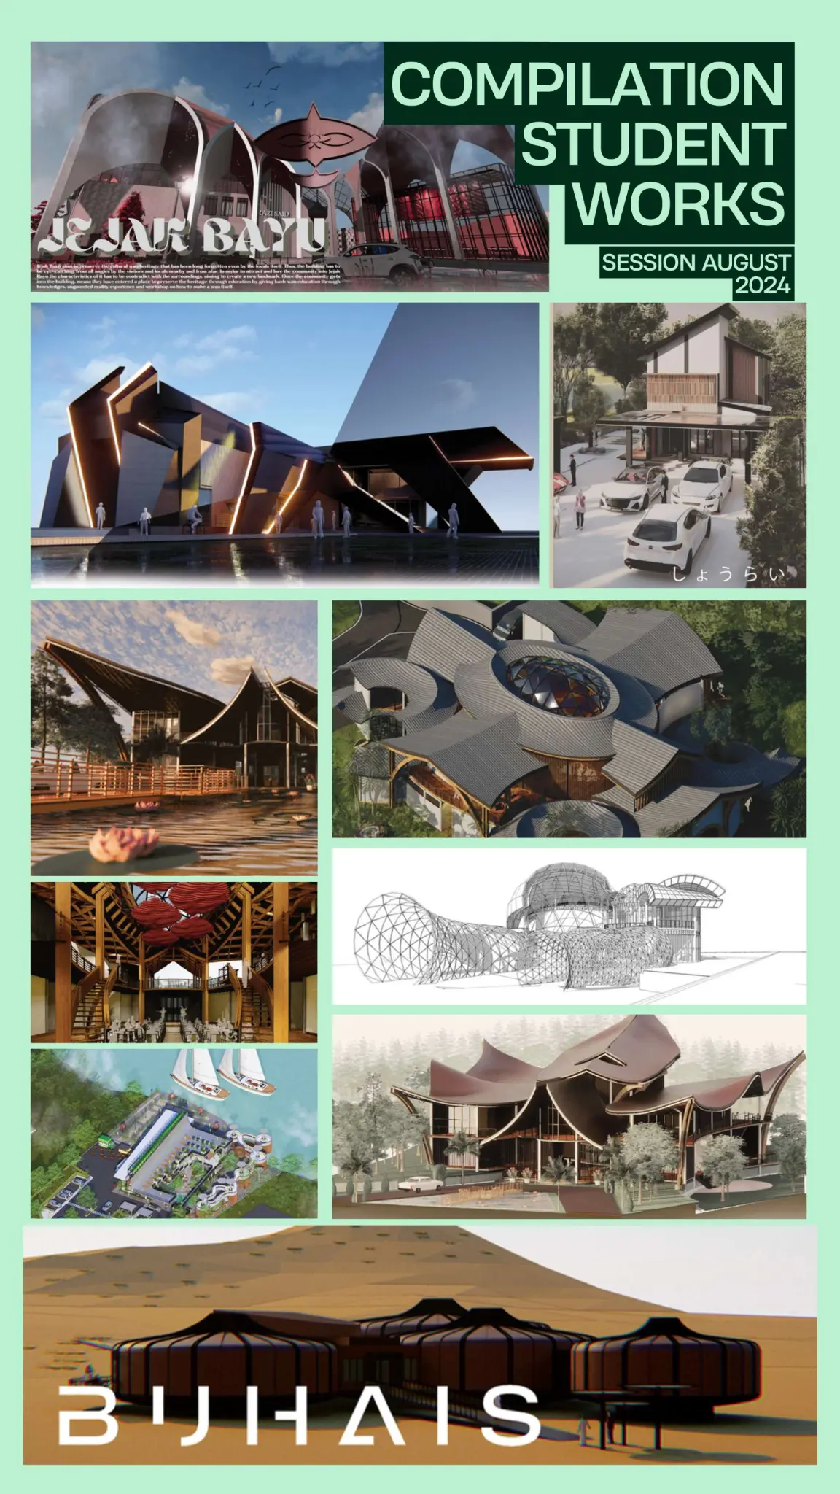
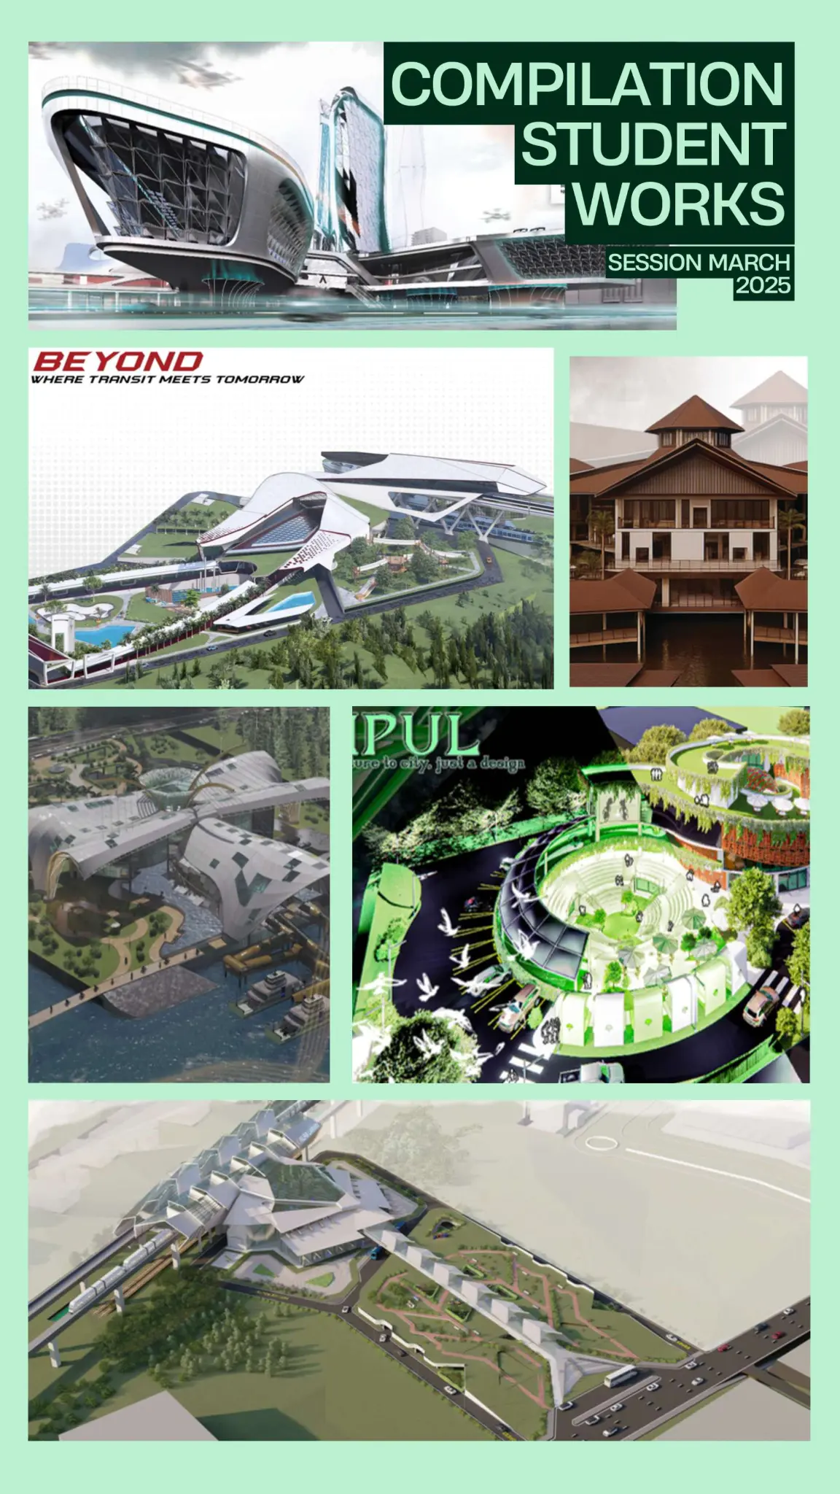
A selection of architectural work developed by students through HAS+A software learning sessions. Every project reflects practice, experimentation and progress.
FEATURED STUDENT PROJECTS ↗
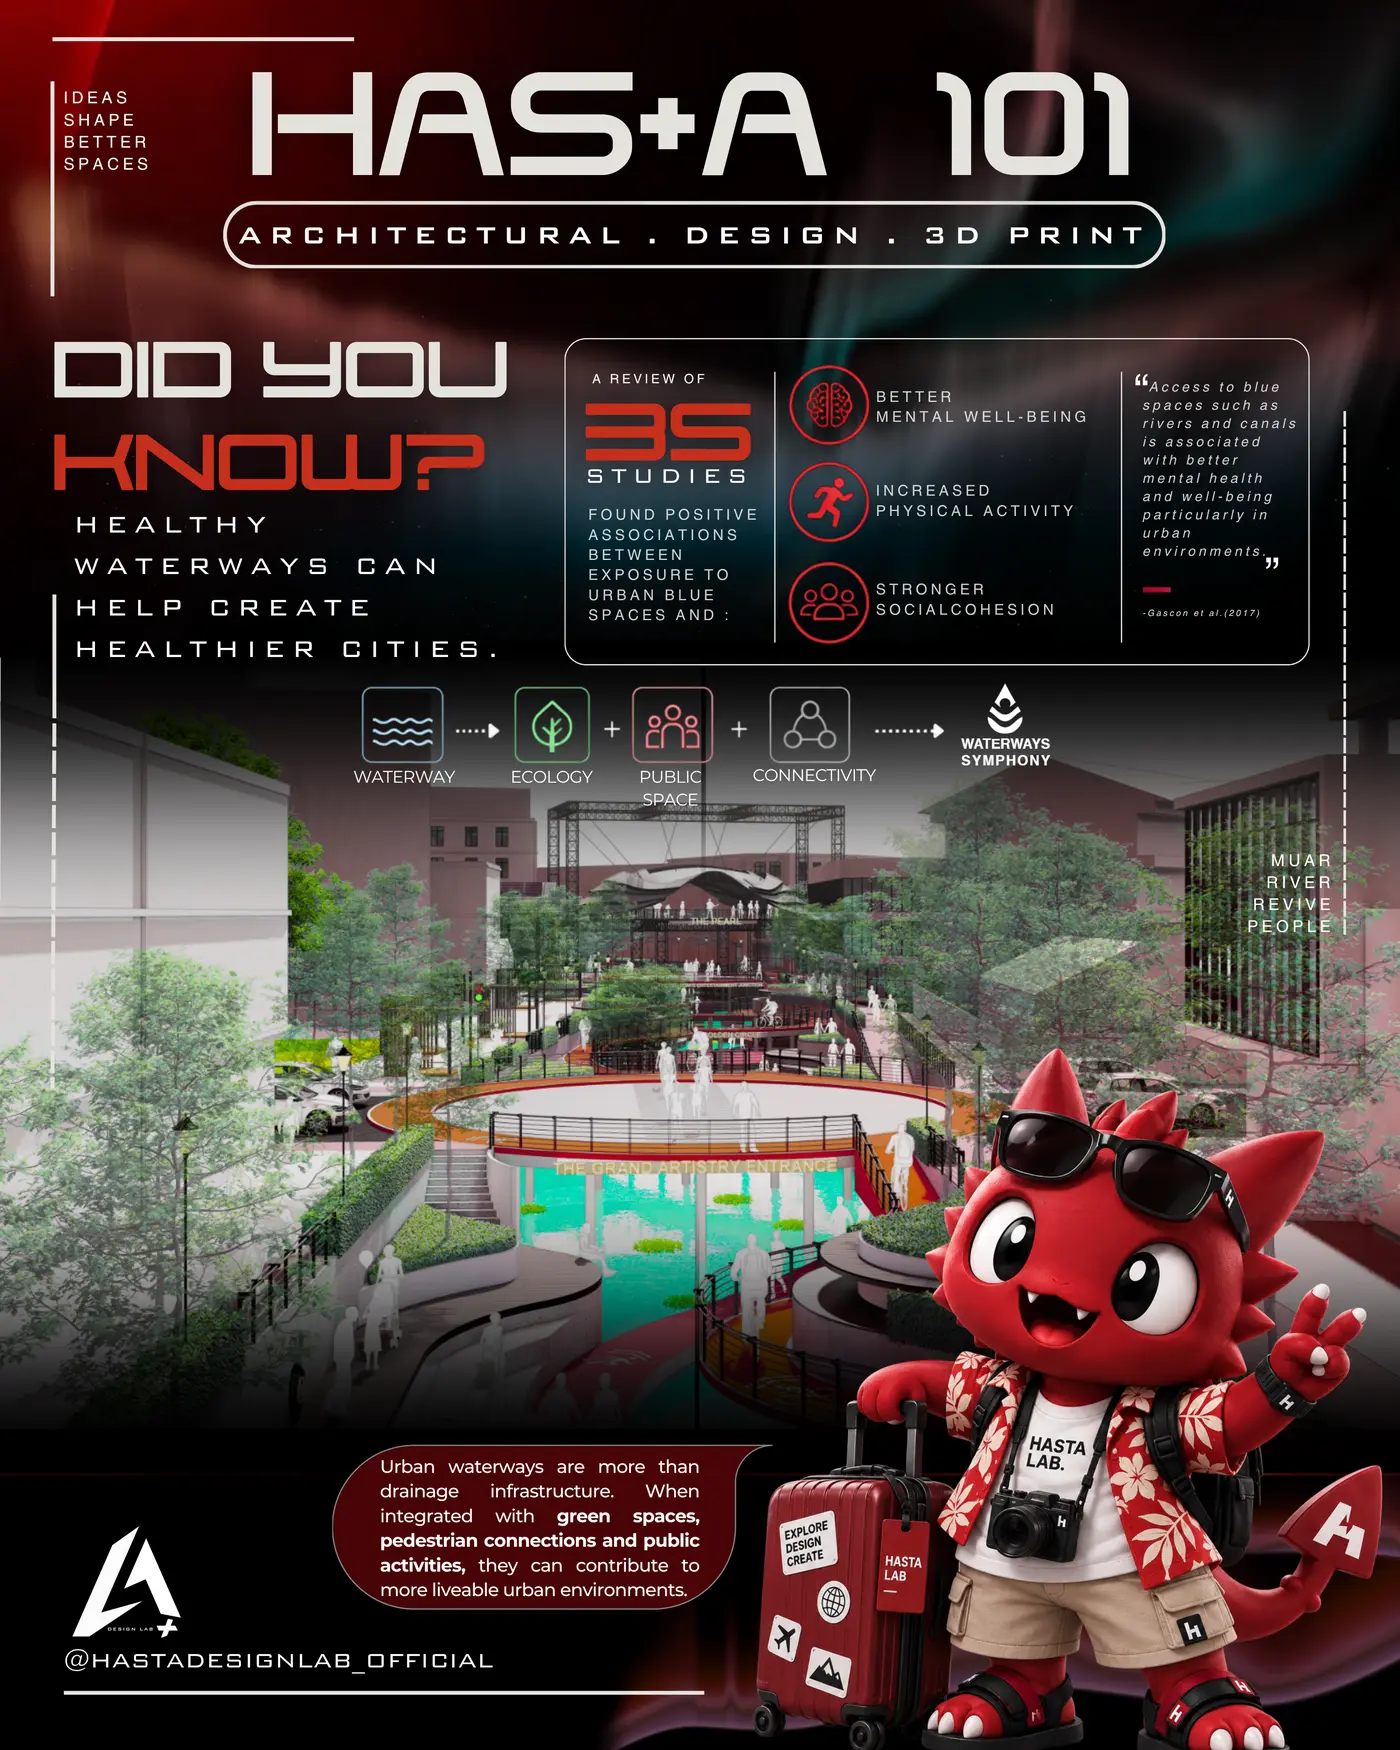
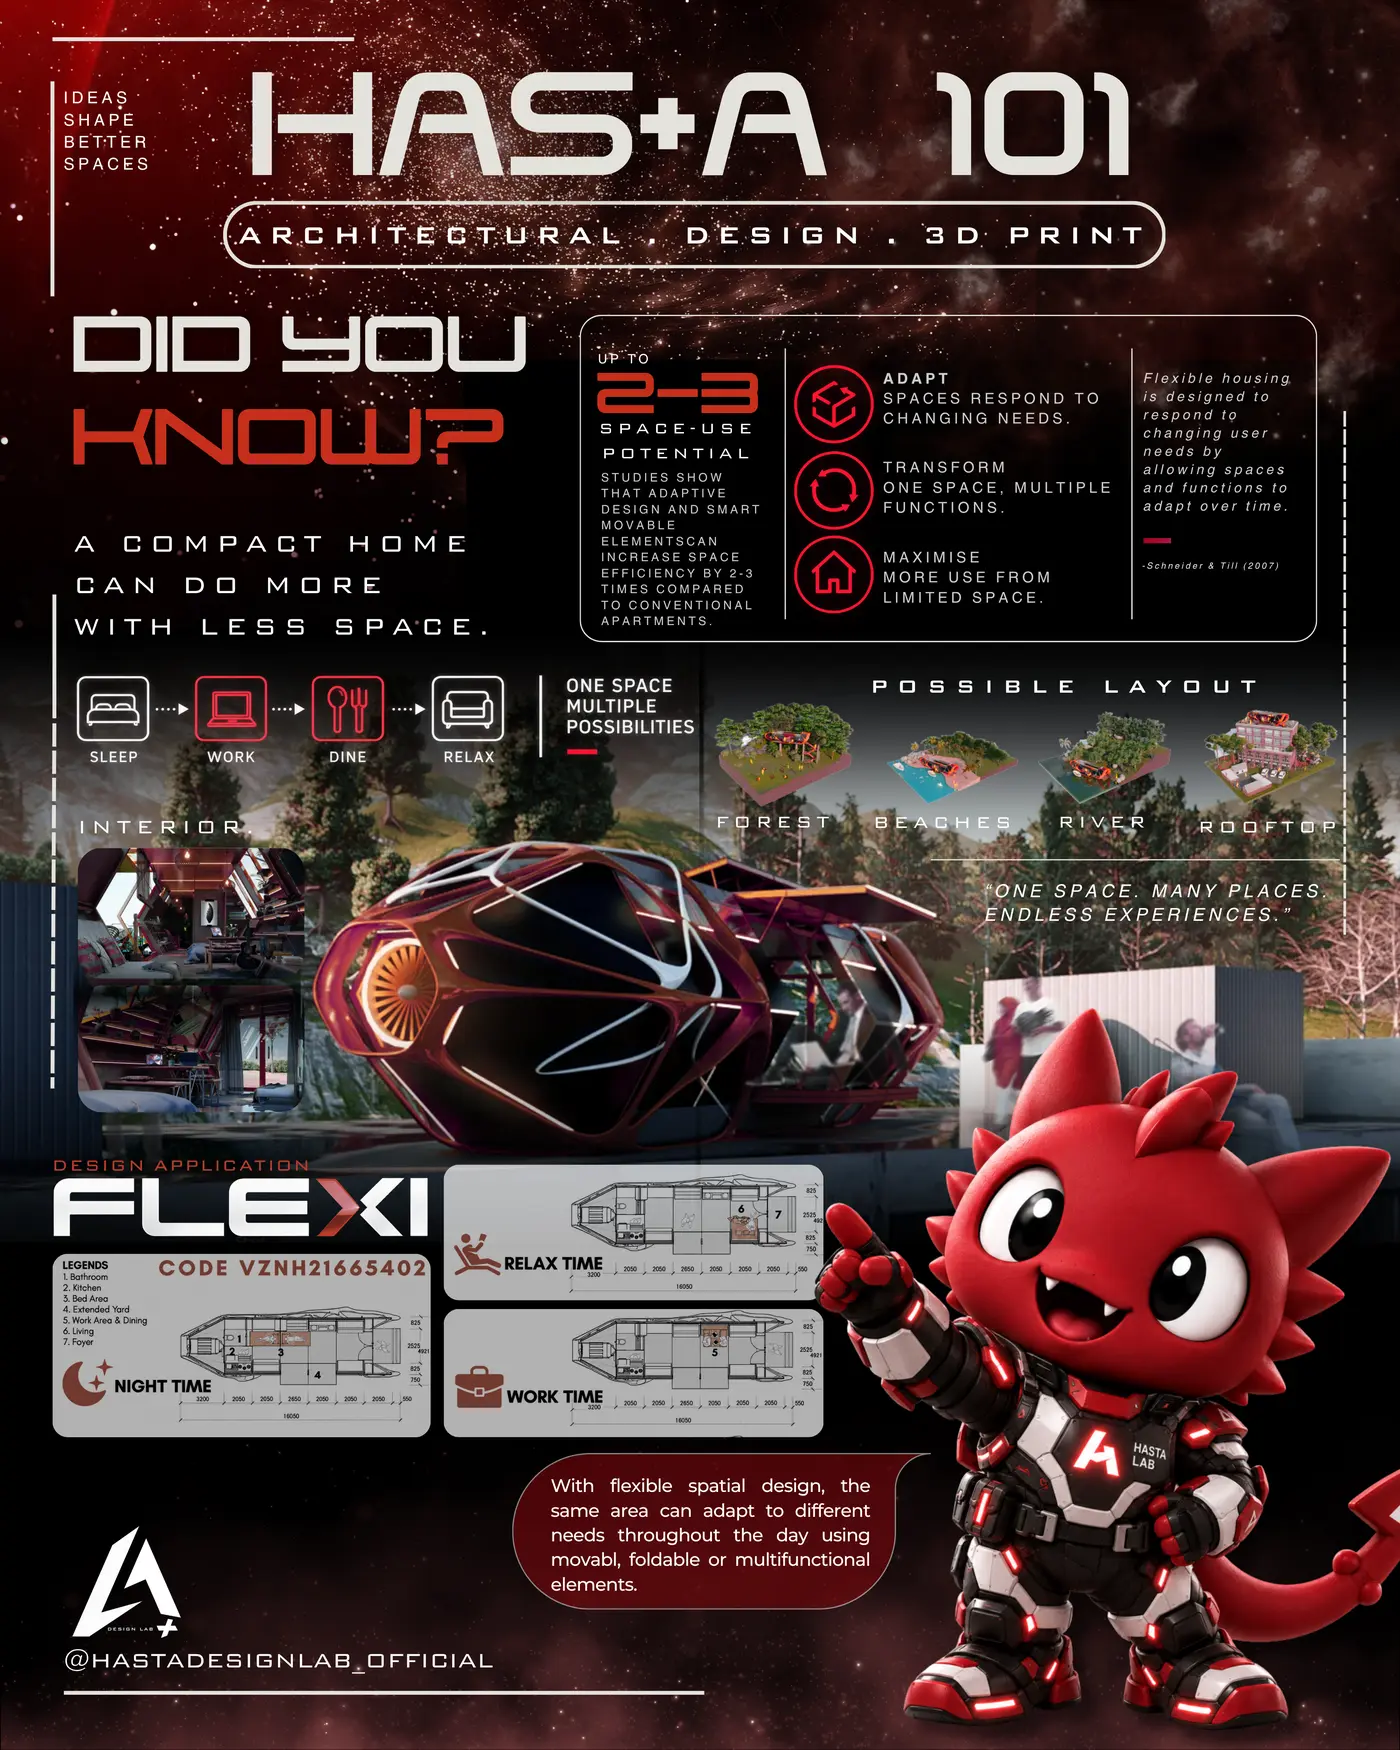
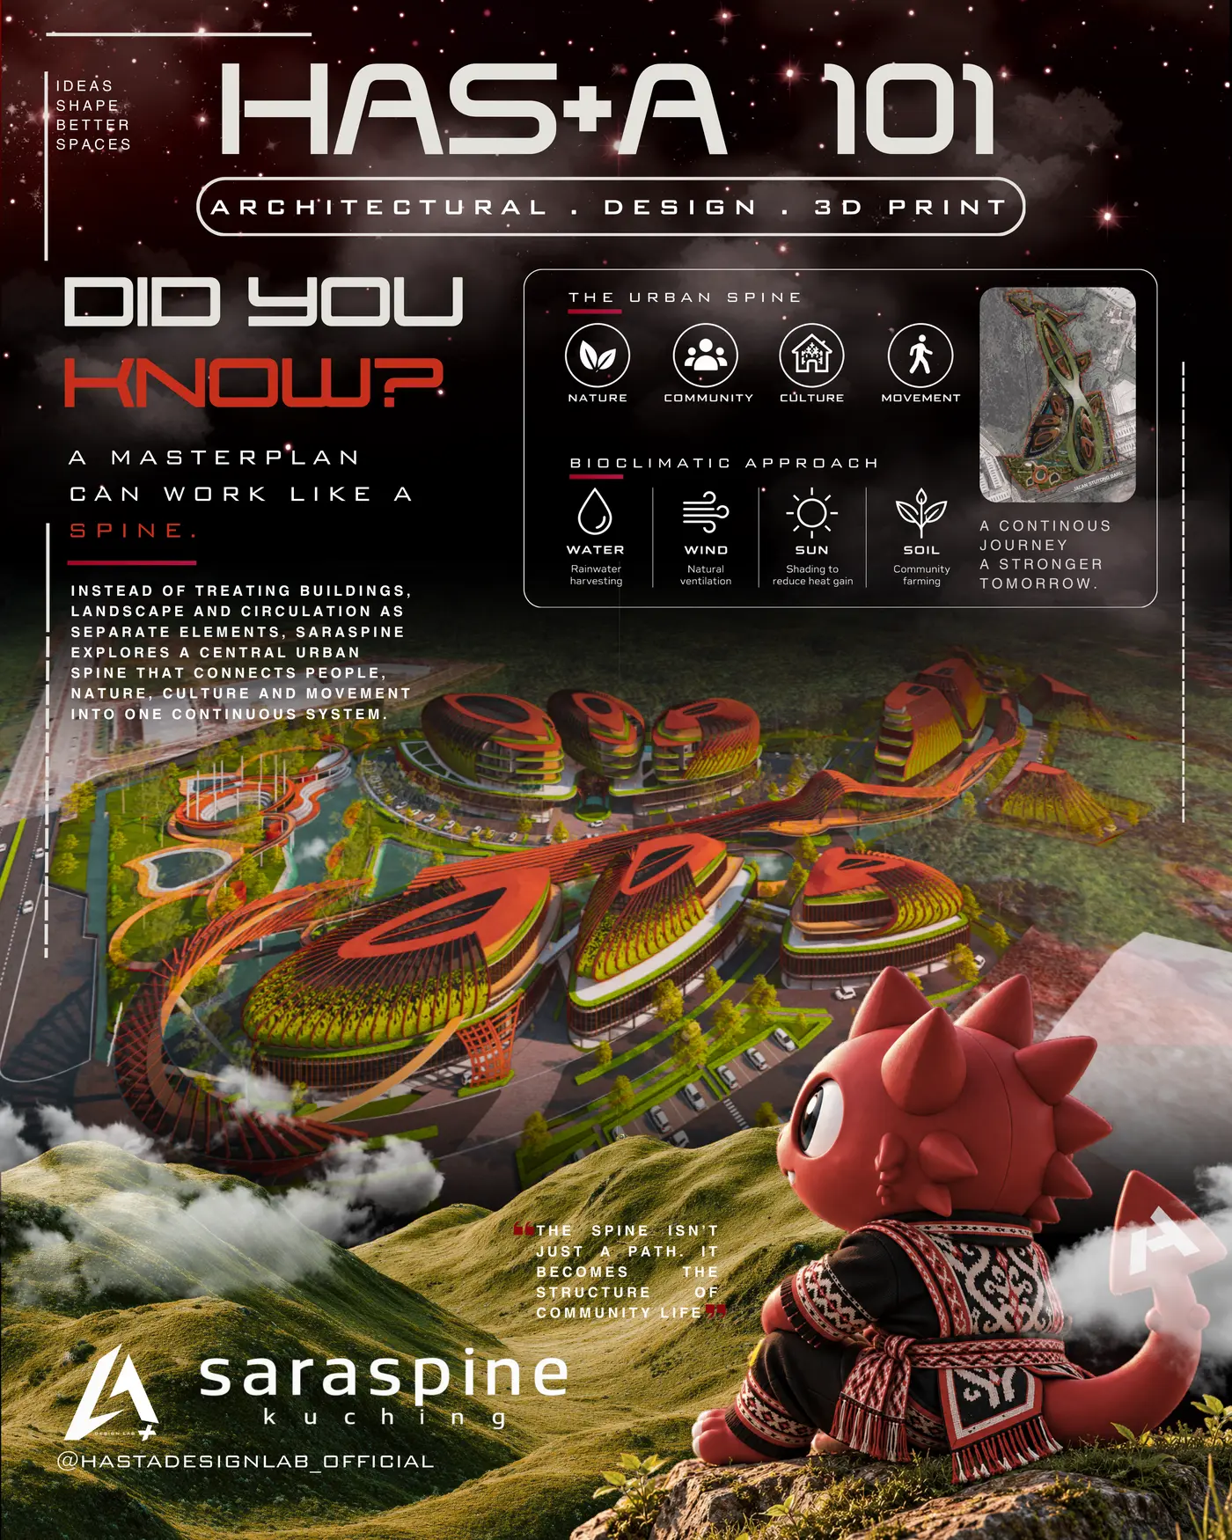
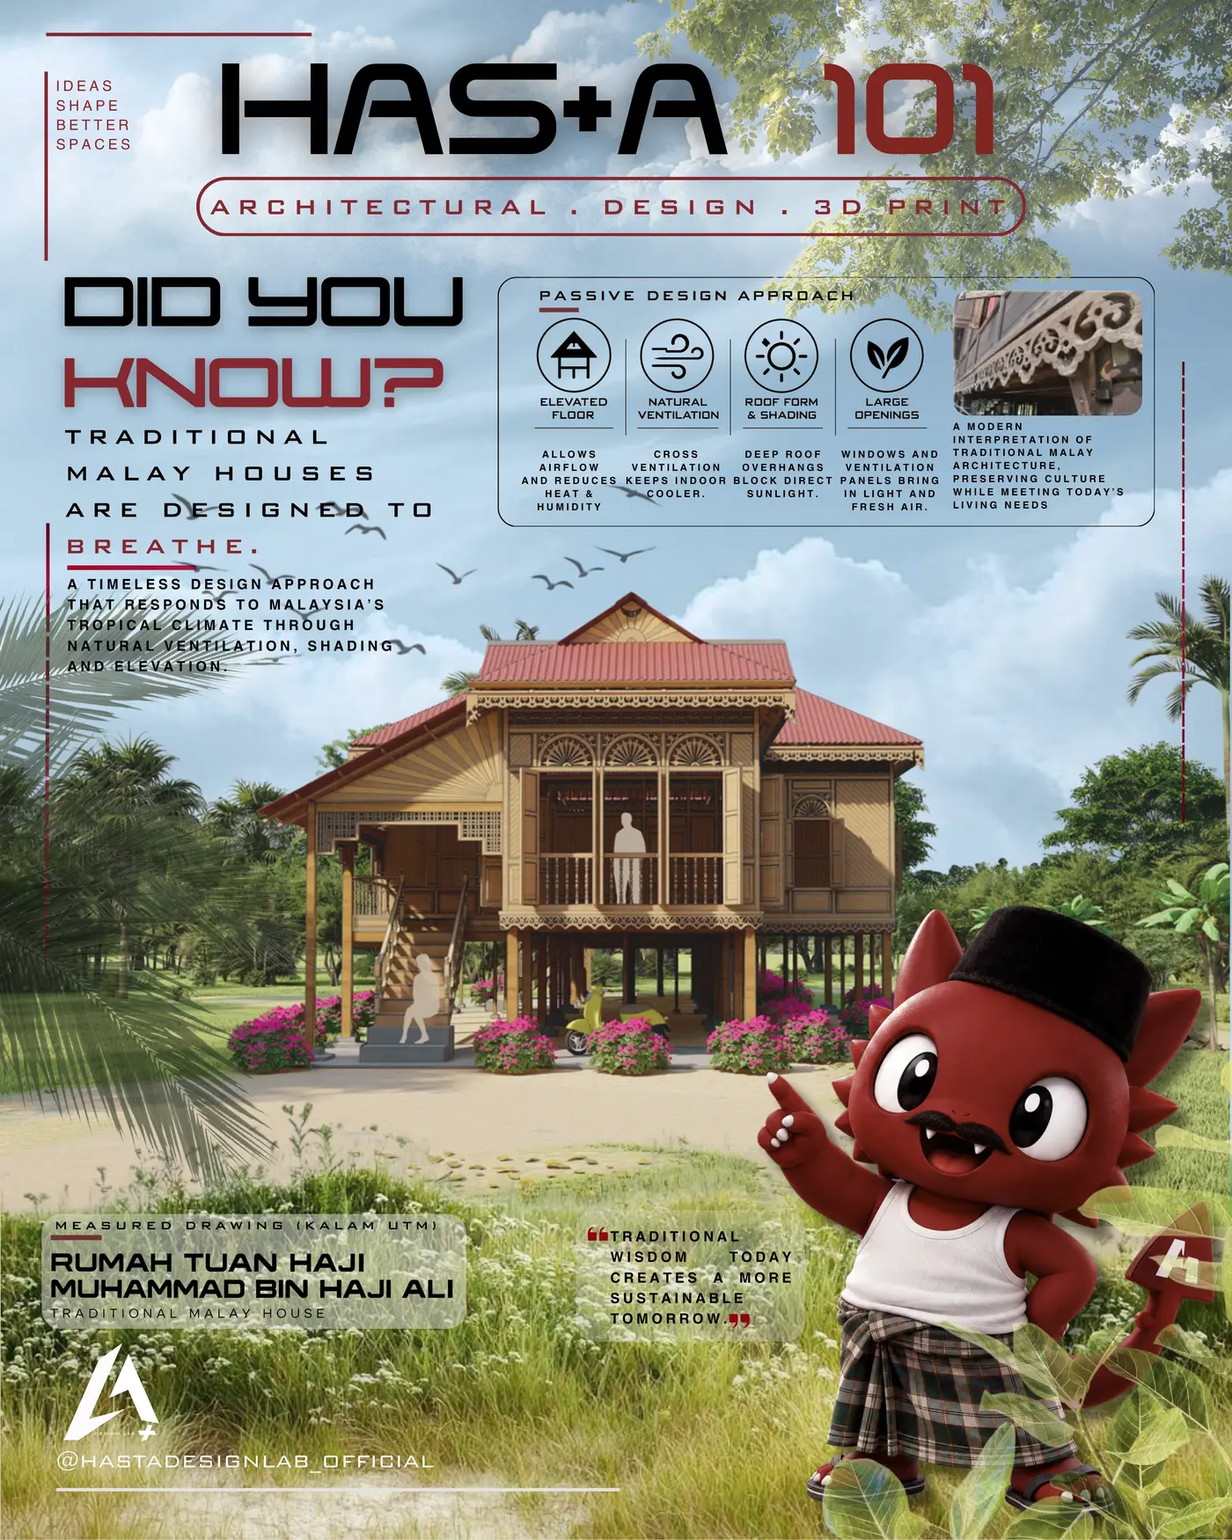
Ideas worth knowing. A visual series that turns architecture, cities, technology and design thinking into short, accessible stories.
HAS+A Design Lab is a creative laboratory exploring the intersection of architecture, fabrication and emerging technology.
Our work brings together architectural modelmaking, custom fabrication and practical software education. Explore the project archive for physical outcomes, and Academy for work developed by our students.
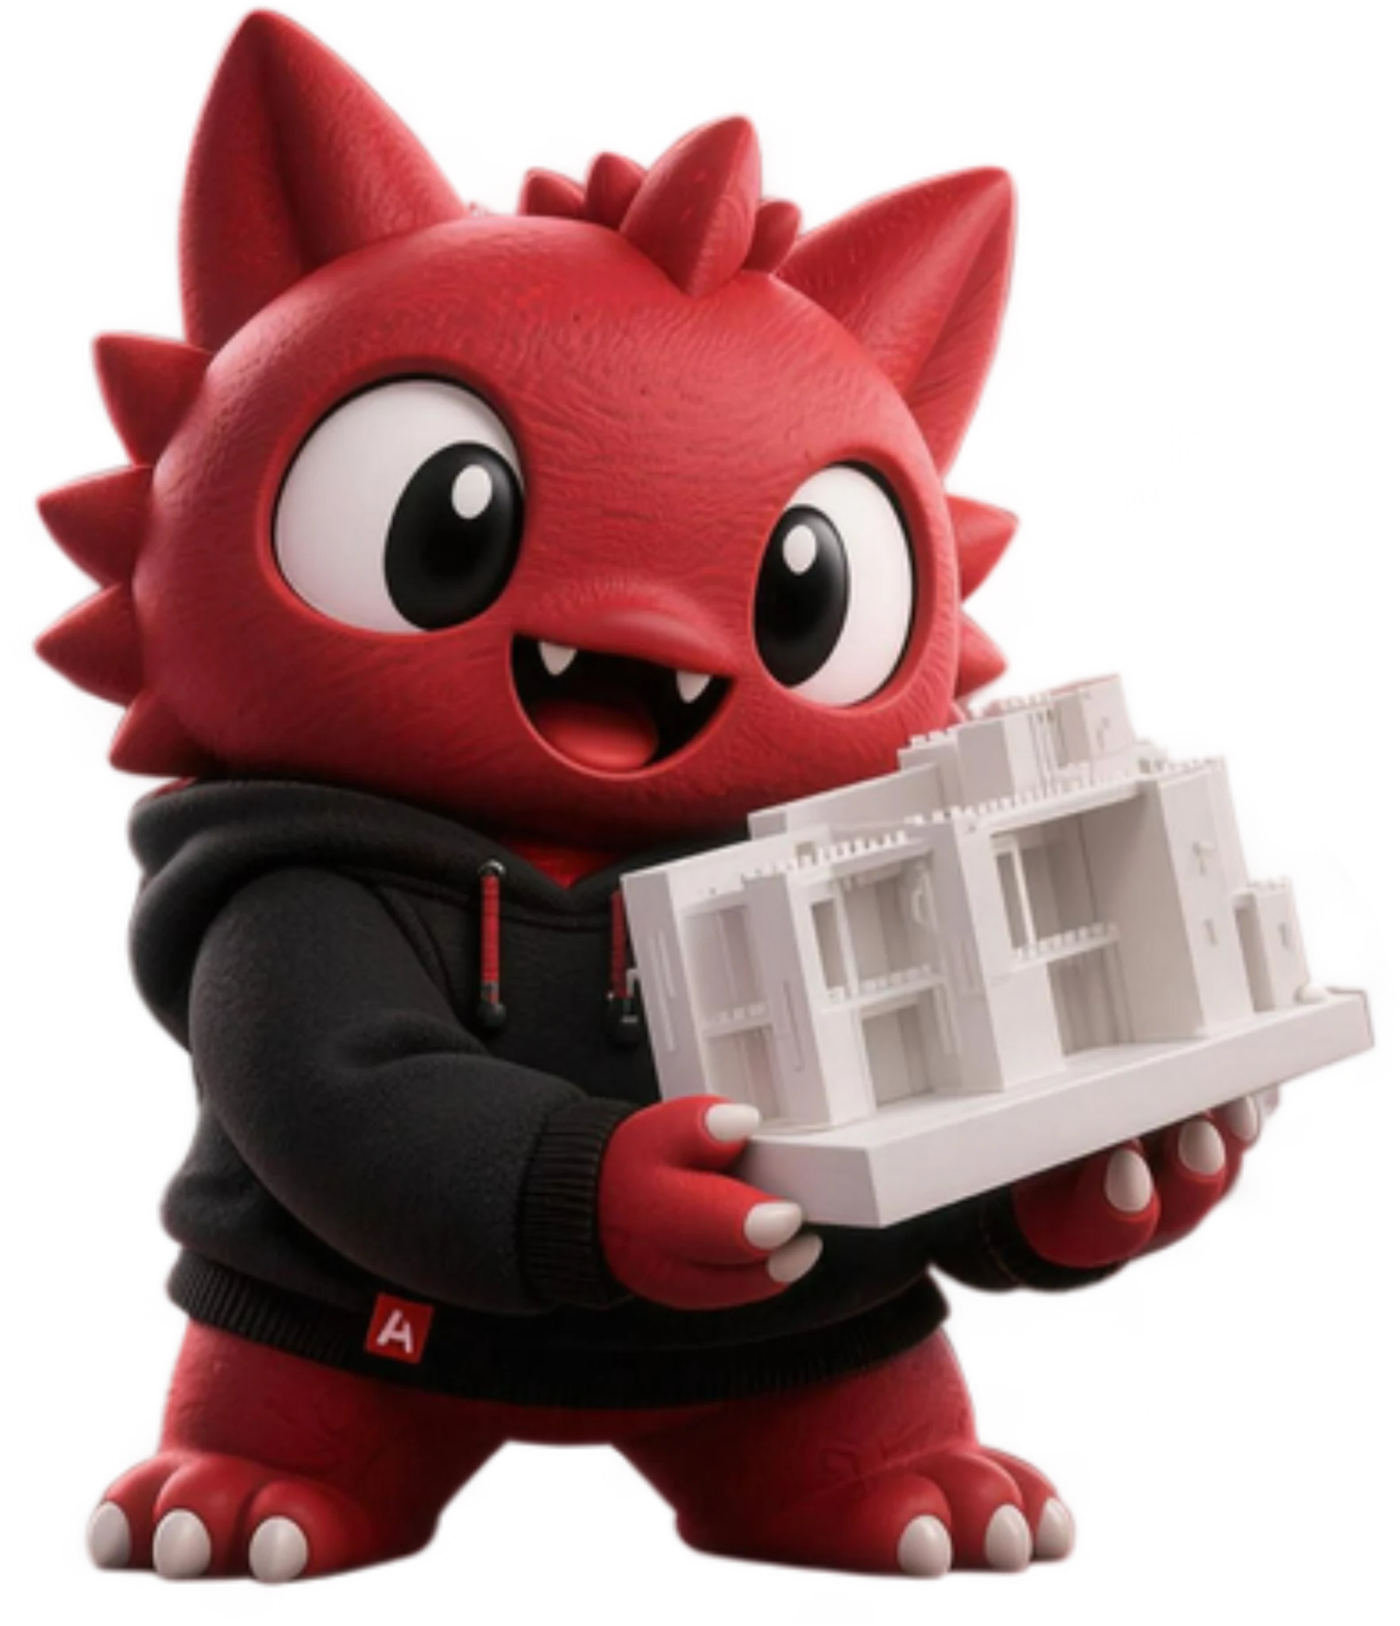
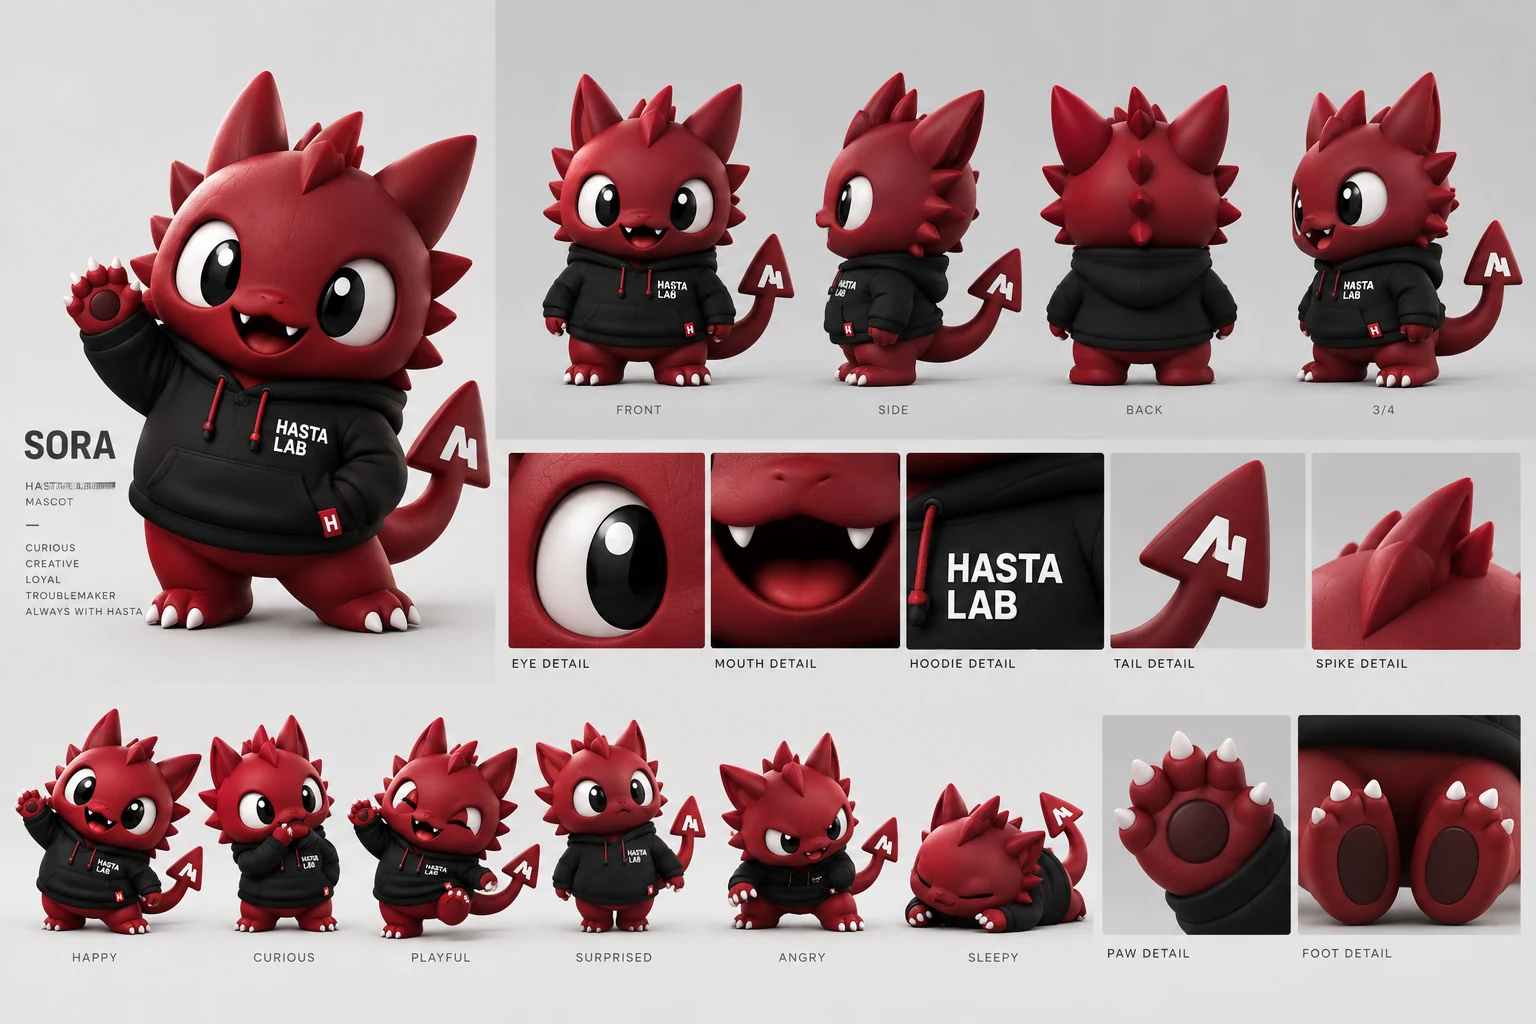
EXPLORE OUR WORK →Sora represents the playful and experimental side of the lab — always exploring, always creating, and always ready to turn imagination into something real.

Design is not limited to buildings. At HAS+A, it becomes something people can see, hold, learn from and experience.

To shape a future where architecture, technology and imagination come together—creating meaningful ideas that people can see, learn from and experience.
To transform ideas into built, printed, digital and educational experiences through precise design, hands-on experimentation and accessible knowledge—while nurturing original stories, characters and collaborations that give HAS+A its distinct identity.
Founder & Director · HAS+A Design Lab
From the first line on paper to a resolved architectural model, Sora brings HAS+A's design process to life—curious, precise and always building.
Sora did not appear overnight. He began as a line on paper, slowly finding his face, silhouette and personality before stepping beyond the sketchbook as the official character of HAS+A Design Lab.
Sora and Piko began with a pencil, a blank page and a search for personality. This original process film documents the earliest sketches that established their proportions, expressions and relationship before either character entered the digital world.
Each line helped shape Sora's curious energy and Piko's smaller companion presence. The drawings later became the foundation for refined character sheets, 3D development, animation and the visual identity now carried throughout HAS+A Design Lab.
Stack it right. Build it higher. Test your timing with Sora in this one-tap precision challenge.
OPEN FULL SCREEN ↗BORN FROM “HAS TO TALK”
A podcast by HAS+A Design Lab for honest conversations about design, architecture, creativity and the people behind the work.

A collaboration series powered by HAS+A Design Lab. Revisit every conversation and watch the complete archive on Instagram.

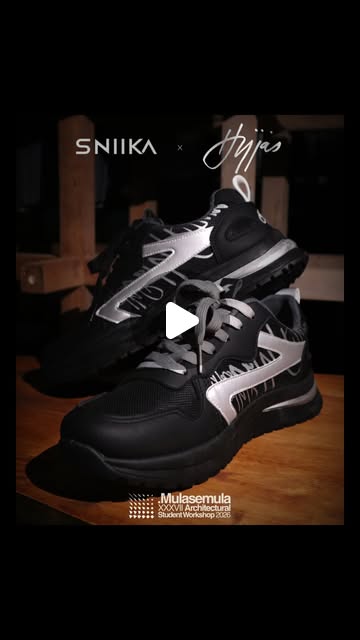
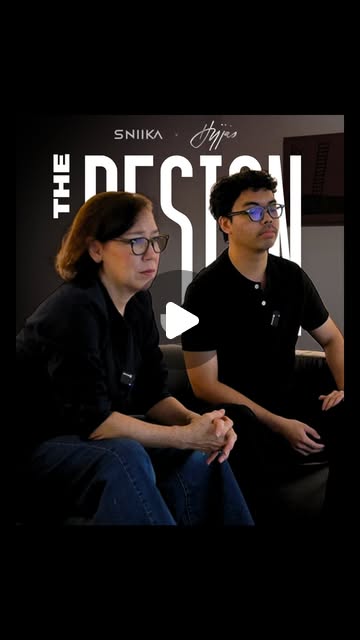
A three-part documentary conversation presented within the MulaSemula architecture workshop archive.
 PART 01
Conversation, legacy and architecture.
 PART 02
Objects, process and architectural memory.
 PART 03
Reflections on practice, people and place.
This archive documents HAS+A Design Lab's contribution to the workshop production. All programme, interview and participant credits remain with their respective organisers and contributors.
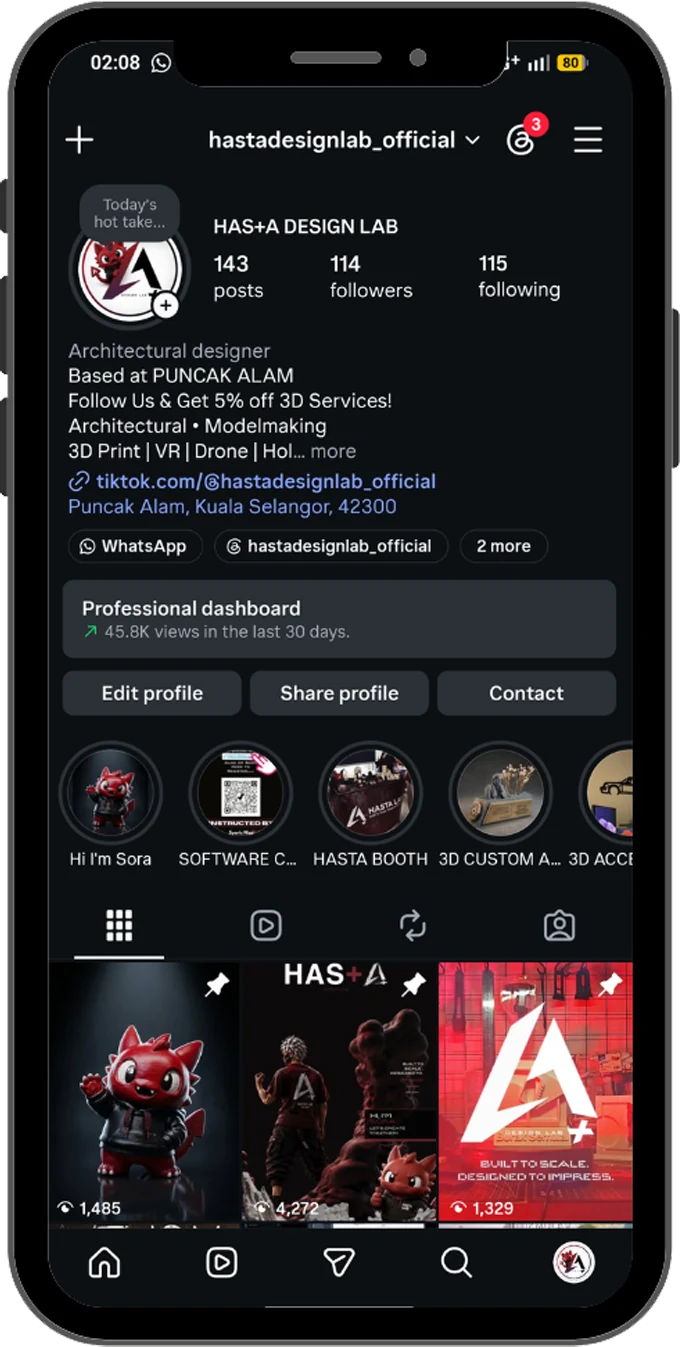
See new prints, behind-the-scenes progress and everyday moments from HAS+A Design Lab.
VISIT @HASTADESIGNLAB_OFFICIAL ↗

Send your idea through WhatsApp with references, the size or scale, quantity and your deadline. Include any existing files so we can discuss the scope before quoting.
Start with a sketch, drawing or reference image. Tell us what you want to make so we can discuss whether design or modelling work is needed as part of your quotation.
Share the file format you currently have, together with dimensions and reference images. We will confirm file compatibility and preparation requirements before production.
3D printing is priced from RM0.60 to RM0.80 per gram, depending on complexity and urgency. Other work is quoted per project: size, detail, quantity, material and finishing all affect the scope. Ask for a project-specific price and timeline; any deadline needs confirmation before work begins.
Include your location in the enquiry. Delivery or collection arrangements, packaging and any related costs can then be confirmed for your project.
Tell us your current level, preferred software and learning goal. Ask about the next session's syllabus, format, duration, fee and availability before registering.